
Search results for "Mudroom locker ideas" in Home Design Ideas

 Hagstrom Builder
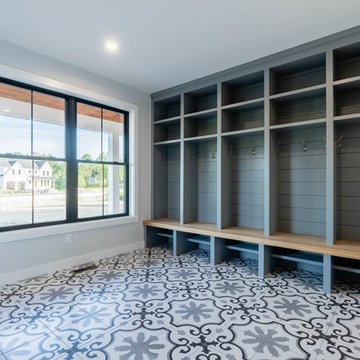
A Modern Farmhouse set in a prairie setting exudes charm and simplicity. Wrap around porches and copious windows make outdoor/indoor living seamless while the interior finishings are extremely high on detail. In floor heating under porcelain tile in the entire lower level, Fond du Lac stone mimicking an original foundation wall and rough hewn wood finishes contrast with the sleek finishes of carrera marble in the master and top of the line appliances and soapstone counters of the kitchen. This home is a study in contrasts, while still providing a completely harmonious aura.


 Kate Cleveland Architect
Tom Crane Photography
Mid-sized transitional dark wood floor mudroom photo in Philadelphia with beige walls
Mid-sized transitional dark wood floor mudroom photo in Philadelphia with beige walls
Find the right local pro for your project

 Tucker Thomas Interior Design
Interior Design: Tucker Thomas Interior Design
Builder: Structural Image
Photography: Spacecrafting
Custom Cabinetry: Engstrom
Wood Products
Elegant home office photo in Minneapolis
Elegant home office photo in Minneapolis

 Cook Designs
Large tuscan laminate floor and beige floor mudroom photo in Austin with beige walls and a white front door

 William Guidero Planning and Design
interior designer: Kathryn Smith
Example of a mid-sized country vinyl floor mudroom design in Orange County with white walls and a white front door
Example of a mid-sized country vinyl floor mudroom design in Orange County with white walls and a white front door

 PB Kitchen Design
Washer & Dryer in island
Utility room - large scandinavian medium tone wood floor utility room idea in Chicago with an undermount sink, flat-panel cabinets, gray cabinets, quartz countertops, gray walls and a side-by-side washer/dryer
Utility room - large scandinavian medium tone wood floor utility room idea in Chicago with an undermount sink, flat-panel cabinets, gray cabinets, quartz countertops, gray walls and a side-by-side washer/dryer



 Kathleen Walsh Interiors, LLC
Example of a classic gray floor mudroom design in New York with beige walls and a white front door


 Fahey Decorating
Painting - Fahey Decorating,
Edward Deegan Architects,
Nora C Marra Interiors
Example of a large country mudroom design in Chicago with gray walls
Example of a large country mudroom design in Chicago with gray walls


 Chillcoots
Mountain modern architecture. Amazing site. Strong European design features on interior finish. Very modern style on exterior finishes.
Entryway - modern entryway idea in Denver
Entryway - modern entryway idea in Denver

 Bartelt. The Remodeling Resource
Photo Credit - David Bader
Inspiration for a country dark wood floor and brown floor mudroom remodel in Milwaukee with white walls
Inspiration for a country dark wood floor and brown floor mudroom remodel in Milwaukee with white walls



 Michael Nash Design, Build & Homes
This growing family of six was struggling with a dysfunctional kitchen design. The center island had been installed at an odd angle that limited accessibility and traffic flow. Additionally, storage space was limited by poor cabinet design. Finally, doorways in and out of the kitchen were narrow and poorly located, especially for children dashing in and out.
Other design challenges included how to better use a 10’ x 12’ room for children’s jackets and toys and how to add a professional-quality gas range in a neighborhood were natural gas wasn’t available. The new design would address all of these issues.
DESIGN SOLUTIONS
The new kitchen design revolves around a more proportional island. Carefully placed in the center of the new space with seating for four, it includes a prep sink, a second dishwasher and a beverage center.
The distressed ebony-stained island and hutch provides a brilliant contrast between the white color cabinetry. White Carrera marble countertops and backsplash top both island and perimeter cabinets.
Tall, double stacked cabinetry lines two walls to maximize storage space. Across the room there was an unused wall that now contains a 36” tower fridge and freezer, both covered with matching panels, and a tall cabinet that contains a microwave, steam unit and warming drawer.
A propane tank was buried in the back yard to provide gas to a new 60” professional range and cooktop. A custom-made wood mantel hood blends perfectly with the cabinet style.
The old laundry room was reconfigured to have lots of locker space for all kids and added cabinetry for storage. A double entry door separated the new mudroom from the rest of the back hall. In the back hall the back windows were replaced with a set of French door and added decking to create a direct access to deck and backyard.
The end result is an open floor plan, high-end appliances, great traffic flow and pleasing colors. The homeowner calls it the “kitchen of her dreams.”

 Larry Driskill Homes
This is a built in storage system with open shelving and coat hooks. White cabinets and dark hardwood floors compliment this.
Entryway - mid-sized transitional medium tone wood floor entryway idea in Austin with beige walls
Entryway - mid-sized transitional medium tone wood floor entryway idea in Austin with beige walls

 Brenda Motter Interiors LTD
In this renovation, the once-framed closed-in double-door closet in the laundry room was converted to a locker storage system with room for roll-out laundry basket drawer and a broom closet. The laundry soap is contained in the large drawer beside the washing machine. Behind the mirror, an oversized custom medicine cabinet houses small everyday items such as shoe polish, small tools, masks...etc. The off-white cabinetry and slate were existing. To blend in the off-white cabinetry, walnut accents were added with black hardware.




50