
Search results for "Multi colored tile" in Home Design Ideas

 LUX Design | Interior Design Build
This dining room was designed to create a moody and cozy atmosphere. The dark blue wall colour ads an element of drama, contrasted by a gold branch sculpture on the wall and two sconces on the farther end. A heritage rustic dining table is softened by tufted cream coloured linen dining chairs and accented with gold cutlery.

 Pankow Construction - Design/Remodeling - PHX, AZ
Jeff Beene
Interior Design by Michelle Dolasinski with Passages Design Inc.
Example of a french country l-shaped eat-in kitchen design in Phoenix with raised-panel cabinets, white cabinets, marble countertops, white backsplash, subway tile backsplash and stainless steel appliances
Example of a french country l-shaped eat-in kitchen design in Phoenix with raised-panel cabinets, white cabinets, marble countertops, white backsplash, subway tile backsplash and stainless steel appliances

 M/I Homes
Dining Room
Inspiration for a timeless dark wood floor dining room remodel in Raleigh with gray walls
Inspiration for a timeless dark wood floor dining room remodel in Raleigh with gray walls
Find the right local pro for your project
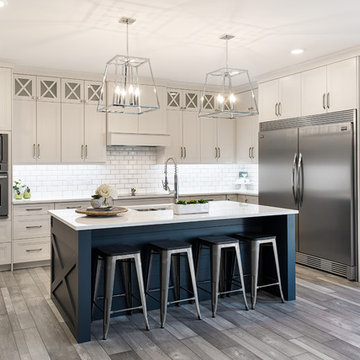
 Superior Cabinets
Designer: Marina Arthur, Superior Cabinets Saskatoon
Finish: Fusion Meringue & Fusion Denim
Door style: Terrace
Door & Drawer Hardware: Brushed Nickel BP-80839160195 & Brushed Nickel H-795-32-195

 poppy interiors
Patrick Kelly
Example of a large eclectic multicolored floor kitchen/dining room combo design in Los Angeles
Example of a large eclectic multicolored floor kitchen/dining room combo design in Los Angeles
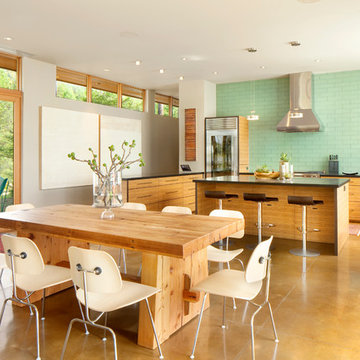
 Cushing Terrell
Gibeon Photography
Trendy u-shaped kitchen photo in Other with flat-panel cabinets, medium tone wood cabinets, green backsplash and glass tile backsplash
Trendy u-shaped kitchen photo in Other with flat-panel cabinets, medium tone wood cabinets, green backsplash and glass tile backsplash

 Rethink Design Studio
Richard Leo Johnson
Wall Color: Sherwin Williams - Sea Salt 6204
Trim Color: Sherwin Williams - Extra White 7006
Scones: Circa Lighting, Boston Head Light
Mirror: West Elm, Parsons Wood Mirror
Flooring: Garden State Tile, White Penny w/ Sea Glass 50 Laticrete Grout
Bath Mat: Coyuchi - Ano Nuevo - Midnight/Mid Dusty Aqua



 Calista Interiors
Heiser Media
Farmhouse l-shaped dark wood floor kitchen photo in Seattle with shaker cabinets, white cabinets, marble countertops, white backsplash, stainless steel appliances and marble backsplash
Farmhouse l-shaped dark wood floor kitchen photo in Seattle with shaker cabinets, white cabinets, marble countertops, white backsplash, stainless steel appliances and marble backsplash
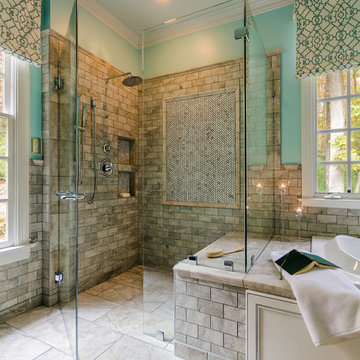
 Designs by Cheryl
What a beautiful transformation of the before and after photo's. Tearing down the walls and adding the custom tall frameless doors made the space larger than before. It gives it an open and airy look to our design. The wall colors my client's love. They wanted a clean and fresh tranquil color. I brought the colors in more with the selection of the custom flat roman shades, which brings clean lines to the room. We added porcelain crown to bring more detail to the eye, and finishing off the top edges of the wall tile.
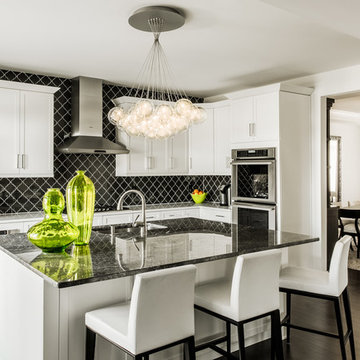
 Shakuff
Kadur Custom Blown Glass Cluster Pendant Chandelier. A delicate, drizzled glass center orb within a pristine clear glass orb. Available as individual pendants or multi-pendant chandeliers. Multiple sizes and colors are available.
Modern Custom Glass Lighting perfect for your entryway / foyer, stairwell, living room, dining room, kitchen, and any room in your home. Dramatic lighting that is fully customizable and tailored to fit your space perfectly. No two pieces are the same.
Visit our website: www.shakuff.com for more details.
Tel. 212.675.0383
info@shakuff.com
Photo Credit: Sean Litchenfield Photography
Interior Design By: MacWright Interiors LLC
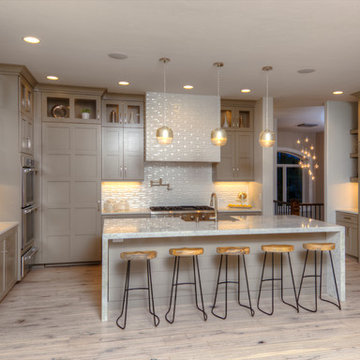
 Brooks Brothers Cabinetry
BBC Custom Paint 3" Shaker 5 pc Maple custom paint color
Paul Kohlman of Paul Kohlman Photography http://paulkohlman.com/

 Rebecca Driggs Interiors
Sean Costello
Example of a beach style dark wood floor kitchen design in Raleigh with shaker cabinets, white cabinets, white backsplash, stainless steel appliances, an island and white countertops
Example of a beach style dark wood floor kitchen design in Raleigh with shaker cabinets, white cabinets, white backsplash, stainless steel appliances, an island and white countertops

 Starbuck Realty
Master Bathroom;
Photo Credit: Home Visit Photography
Mid-sized arts and crafts master gray tile and glass tile bathroom photo in DC Metro with an undermount sink, gray cabinets, quartzite countertops, a two-piece toilet, gray walls and shaker cabinets
Mid-sized arts and crafts master gray tile and glass tile bathroom photo in DC Metro with an undermount sink, gray cabinets, quartzite countertops, a two-piece toilet, gray walls and shaker cabinets


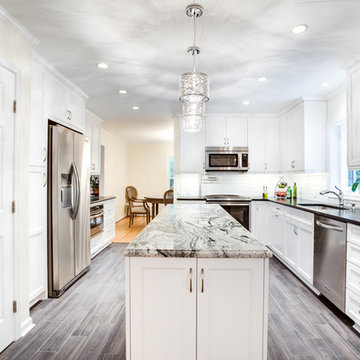
 Reico Kitchen & Bath
Designed by Katherine Dashiell of Reico Kitchen & Bath in Annapolis, MD this transitional white kitchen design features Ultracraft Cabinets in the Breckenridge door style with an Arctic White finish. Perimeter countertops are Via Lattea granite with a leathered finish. The kitchen island features a Silver Cloud granite countertop with a polished finish.
The pendant light fixtures are from the Sears Inca Collection. Subway tile backsplash is done in beveled bright white. Flooring is 6x24 wood plank floor tile in the color Carbon.
Photos courtesy of BTW Images LLC / www.btwimages.com.
 New England Design Elements
Seacoast Photography

Example of a mid-sized transitional master multicolored tile and glass tile porcelain tile alcove shower design in Boston with an undermount sink, recessed-panel cabinets, dark wood cabinets, quartz countertops and brown walls
Example of a mid-sized transitional master multicolored tile and glass tile porcelain tile alcove shower design in Boston with an undermount sink, recessed-panel cabinets, dark wood cabinets, quartz countertops and brown walls

 Provanti Designs, Inc
Mid-sized transitional u-shaped light wood floor open concept kitchen photo in Seattle with a farmhouse sink, shaker cabinets, dark wood cabinets, quartzite countertops, beige backsplash, mosaic tile backsplash, stainless steel appliances and an island
 Kitchens Wow, Inc.

A transitional kitchen using Crystal's Cabinetry in the Hanover door style. The finish is a custom stain on Premium Alder wood. The counter tops are the Ironsbridge Cambria. The tile is from Glazzio.

Sponsored
Columbus, OH

Structural Remodeling
Franklin County's Heavy Timber Specialists | Best of Houzz 2020!

 TEW Design Studio
This home is a true gem in the heart of MacGregor Downs community in Cary, NC. Built in the 1980's in true Modernist design and architecture, the new owners wanted to keep the integrity of the original design. We redesigned the Half Bath, created floor plan layouts for new furniture, spec'd out furniture, accessories, flooring material, lighting, and artwork, as well as worked on brightening the wall and ceiling paint colors. One challenge we faced during the design process were the very tall ceilings, the very wide walls, and unusual angles. We chose interesting , engaging, and minimalistic artwork for the walls, which proved a successful solution. Another challenge was having a large open angled living room space; we created the perfect layout with separate functional gathering areas and eliminated unused corners.
Photo credit: Bob Fortner


 Maine Coast Homes
Classic farmhouse elements combine with vibrant colors and modern amenities, marrying tradition and innovation in this fun and functional kitchen. Dark wood floors pair with red and blue accents, while black countertops make a vivid statement. And lots of cabinet space was custom-tailored to the family's particular needs. The result: rural living with style and flourish.
Photos by: Jeff Roberts
Project by: Maine Coast Kitchen Design
190