
Search results for "Multi dark" in Home Design Ideas

 Castle Building & Remodeling
This modern home, near Cedar Lake, built in 1900, was originally a corner store. A massive conversion transformed the home into a spacious, multi-level residence in the 1990’s.
However, the home’s lot was unusually steep and overgrown with vegetation. In addition, there were concerns about soil erosion and water intrusion to the house. The homeowners wanted to resolve these issues and create a much more useable outdoor area for family and pets.
Castle, in conjunction with Field Outdoor Spaces, designed and built a large deck area in the back yard of the home, which includes a detached screen porch and a bar & grill area under a cedar pergola.
The previous, small deck was demolished and the sliding door replaced with a window. A new glass sliding door was inserted along a perpendicular wall to connect the home’s interior kitchen to the backyard oasis.
The screen house doors are made from six custom screen panels, attached to a top mount, soft-close track. Inside the screen porch, a patio heater allows the family to enjoy this space much of the year.
Concrete was the material chosen for the outdoor countertops, to ensure it lasts several years in Minnesota’s always-changing climate.
Trex decking was used throughout, along with red cedar porch, pergola and privacy lattice detailing.
The front entry of the home was also updated to include a large, open porch with access to the newly landscaped yard. Cable railings from Loftus Iron add to the contemporary style of the home, including a gate feature at the top of the front steps to contain the family pets when they’re let out into the yard.
Tour this project in person, September 28 – 29, during the 2019 Castle Home Tour!

 Stone Aspen Signature Builders
A thoughtful, well designed 5 bed, 6 bath custom ranch home with open living, a main level master bedroom and extensive outdoor living space.
This home’s main level finish includes +/-2700 sf, a farmhouse design with modern architecture, 15’ ceilings through the great room and foyer, wood beams, a sliding glass wall to outdoor living, hearth dining off the kitchen, a second main level bedroom with on-suite bath, a main level study and a three car garage.
A nice plan that can customize to your lifestyle needs. Build this home on your property or ours.

 BANDD DESIGN
Rich colors, minimalist lines, and plenty of natural materials were implemented to this Austin home.
Project designed by Sara Barney’s Austin interior design studio BANDD DESIGN. They serve the entire Austin area and its surrounding towns, with an emphasis on Round Rock, Lake Travis, West Lake Hills, and Tarrytown.
For more about BANDD DESIGN, click here: https://bandddesign.com/
To learn more about this project, click here: https://bandddesign.com/dripping-springs-family-retreat/
Find the right local pro for your project

 JAC Interiors
Study room - mid-sized modern freestanding desk dark wood floor and brown floor study room idea in Los Angeles with multicolored walls

 Meyer Design
This butler's pantry is a great walk-thru area for the kitchen and dining room. The black cabinets are a great contrast to the white cabinets in the main kitchen. There are black cabinets in the pantry to complete the look.

 CMM Custom Homes
Sean litchfield
Inspiration for a large timeless medium tone wood floor eat-in kitchen remodel in New York with gray cabinets, granite countertops, subway tile backsplash, stainless steel appliances and shaker cabinets
Inspiration for a large timeless medium tone wood floor eat-in kitchen remodel in New York with gray cabinets, granite countertops, subway tile backsplash, stainless steel appliances and shaker cabinets





 Swanson Homes
Spacecrafting Photography, Landmark Photography
Kitchen - large transitional light wood floor and beige floor kitchen idea in Minneapolis with an undermount sink, quartz countertops, white backsplash, porcelain backsplash, stainless steel appliances, an island, white countertops, shaker cabinets and medium tone wood cabinets
Kitchen - large transitional light wood floor and beige floor kitchen idea in Minneapolis with an undermount sink, quartz countertops, white backsplash, porcelain backsplash, stainless steel appliances, an island, white countertops, shaker cabinets and medium tone wood cabinets

 Caryn Campbell Interiors and Design
Inspiration for a transitional dark wood floor and brown floor living room remodel in Chicago with gray walls

Inspiration for a mid-sized timeless galley light wood floor kitchen pantry remodel in Portland with gray cabinets, recessed-panel cabinets, quartz countertops, gray backsplash, stone tile backsplash and no island

 RHG Architecture + Design
John Bessler Photography
Freestanding bathtub - contemporary master multicolored tile and mosaic tile freestanding bathtub idea in New York with an undermount sink, flat-panel cabinets and dark wood cabinets
Freestanding bathtub - contemporary master multicolored tile and mosaic tile freestanding bathtub idea in New York with an undermount sink, flat-panel cabinets and dark wood cabinets

 Tim Barber Architects
Photography by Laura Hull.
Small transitional dark wood floor living room photo in Los Angeles with beige walls, a standard fireplace and a brick fireplace
Small transitional dark wood floor living room photo in Los Angeles with beige walls, a standard fireplace and a brick fireplace

 Heidi Pribell Interiors
 puts a fresh twist on classic design serving the major Boston metro area. By blending grandeur with bohemian flair, Heidi creates inviting interiors with an elegant and sophisticated appeal. Confident in mixing eras, style and color, she brings her expertise and love of antiques, art and objects to every project.



 Luxe-Design
Master Bedroom
Large trendy master dark wood floor and brown floor bedroom photo in Las Vegas with multicolored walls and no fireplace
Large trendy master dark wood floor and brown floor bedroom photo in Las Vegas with multicolored walls and no fireplace

 Vision Interiors
Eat-in kitchen - mid-sized contemporary l-shaped porcelain tile and gray floor eat-in kitchen idea in Orange County with an undermount sink, shaker cabinets, white cabinets, marble countertops, gray backsplash, an island, mosaic tile backsplash and stainless steel appliances

 David M. Kim, Realtor @ Village Properties
Michael Patrick Porter, AIA
Trendy freestanding desk home office photo in Santa Barbara with white walls
Trendy freestanding desk home office photo in Santa Barbara with white walls
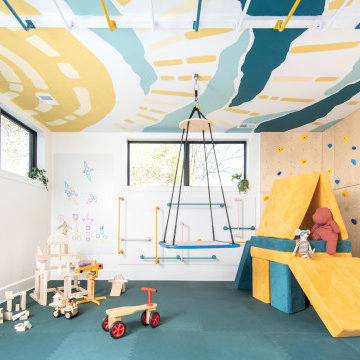
 grOH! Playrooms
Example of a trendy gender-neutral blue floor and wallpaper ceiling playroom design in DC Metro with white walls

Sponsored
Plain City, OH

Kuhns Contracting, Inc.
Central Ohio's Trusted Home Remodeler Specializing in Kitchens & Baths

 Blackband Design
AFTER: POWDER ROOM | Renovations + Design by Blackband Design | Photography by Tessa Neustadt
Small beach style dark wood floor powder room photo in Orange County with furniture-like cabinets, medium tone wood cabinets, multicolored walls, a vessel sink and marble countertops
Small beach style dark wood floor powder room photo in Orange County with furniture-like cabinets, medium tone wood cabinets, multicolored walls, a vessel sink and marble countertops

 Silicon Valley Builder
Inspiration for a large contemporary u-shaped dark wood floor and brown floor eat-in kitchen remodel in San Francisco with an undermount sink, louvered cabinets, white cabinets, granite countertops, multicolored backsplash, stone slab backsplash, stainless steel appliances and an island

 Kolter Homes
Beautifully detailed and Inverted ceiling, natural lighting, open concept
Living room - transitional open concept living room idea in Miami with beige walls
Living room - transitional open concept living room idea in Miami with beige walls
212