
Search results for "Multi functional sofa" in Home Design Ideas
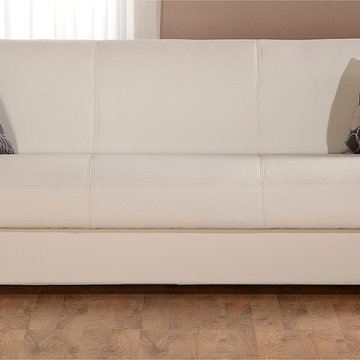
 Designer Group USA Inc
Modern appearance with chromed feet, wide track armrests and clean lines of the Kobe Sofa Sleeper make it easy to improve any today's living space. Multi-functional and well-designed, the sofa bed features Escudo Cream PU upholstery, storage compartment under the seat, and easy-to-operate mechanism which transforms the sofa to a bed.
from thefurnituretoday.com

 MIG Furniture Design, Inc.
Modern Sectional Sofa with Electric Recliner Sophia by Seduta D'Arte Italy. Sophia is a modern Italian modular sofa line that offers lots of customization options. Featuring lots of individual modules, you can build your own unique sectional sofa composition, according to your personal requirements and dimensions, making your living room one and only. The Sophia sofa can be ordered either with or without electric recliners and/or sofa sleeper mechanism to provide a really luxury sleeping/lounging comfort. This sectional sofa Sophia is available in soft and durable Fabric, Nubuck fabric or thick genuine Italian Leather, available in different colors. Sophia can be ordered as a sectional sofa as well as 3 pieces living room sofa set: Sofa (Small or Large), Loveseat and Chair. Optionally, sofas and loveseat can be ordered with sleeper mechanism, made of gray lacquered steel, and 5" high orthopedic mattress, giving same as regular bed comfort.
Please contact our office to get necessary help with customization of this sectional sofa.
MATERIAL/CONSTRUCTION:
Wooden frame fitted with an elasticised webbing suspension, covered with stress resistant undeformable polyurethane foam
Double density polyurethane foam and padding
Can be upholstered in Fabric, Nubuck fabric or genuine Italian leather
Also available as Sofa (Large or Small), Loveseat and Chair
Can be ordered with an optional sleeper mechanism or electric recliners
The starting price is for the Sophia Sectional Sofa with Electric Recliner W(123.6" x 118") Upholstered in Fabric. Consists of: 351 (W76.4" Left), 611 (W47.2" x D47.2"), 155 (W29.5") and 159 (W41.3" Right w/ Recliner).
Dimensions:
Sectional Sofa (main image): W(123.6" x 118") x D41"/63.4" x H30"/38.6"
Large Sofa: W88.2" x D41" x H30"/38.6"
Large Sofa-Bed: W97" x D41" x H30"/38.6"
Large Sofa-Bed Sleeping Size: W63" x D77" x H22.8"
Large Sofa (w/ Recliner): W88.2" x D41"/63.4" x H30"/38.6"
Small Sofa: W82.7" x D41" x H30"/38.6"
Small Sofa-Bed: W89" x D41" x H30"/38.6"
Small Sofa-Bed Sleeping Size: W55" x D77" x H22.8"
Small Sofa (w/ Recliner): W82.7" x D41"/63.4" x H30"/38.6"
Loveseat: W71" x D41" x H30"/38.6"
Loveseat-Bed: W81" x D41" x H30"/38.6"
Loveseat-Bed Sleeping Size: W47.2" x D77" x H22.8"
Loveseat (w/ Recliner): W71" x D41"/63.4" x H30"/38.6"
Chair: W47.2" x D41" x H30"/38.6"
Chair (w/ Recliner): W47.2" x D41"/63.4" x H30"/38.6"
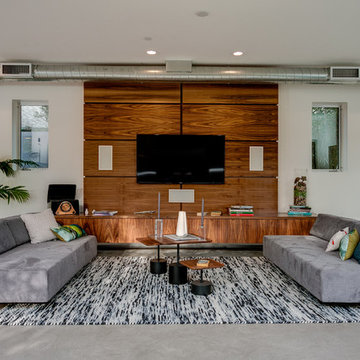
 Forza Construction Inc
Living room - mid-sized contemporary formal and open concept concrete floor living room idea in Los Angeles with white walls and a wall-mounted tv
Find the right local pro for your project



 Young & Borlik Architects, inc.
Folding doors at the end of the family room open to bring the pool inside. A strong visual axis connects the fire pavilion and pool with the family room, encouraging a walk outside to the distant jewel. High windows and vertical siding are inspiration to invoke the interior of a barn. The family room is open and comfortable for small or large gatherings.

 Jonathan Baron, ASID
Inspiration for a small eclectic loft-style medium tone wood floor living room remodel in New York with white walls and a wall-mounted tv

 Linda Cava
Example of a mid-sized eclectic formal and enclosed medium tone wood floor and brown floor living room design in New York with gray walls, a standard fireplace, a brick fireplace and no tv

Sponsored
Sunbury, OH

J.Holderby - Renovations
Franklin County's Leading General Contractors - 2X Best of Houzz!
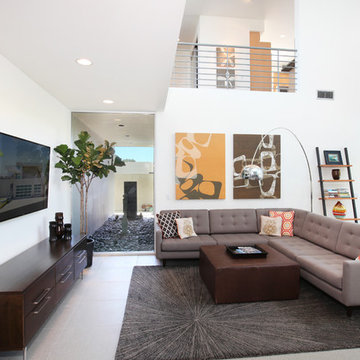
 V.I.Photography & Design
Vincent Ivicevic
Inspiration for a mid-sized tropical living room remodel in Orange County with white walls
Inspiration for a mid-sized tropical living room remodel in Orange County with white walls

 Coyle & Caron Landscape Architecture
Tracy Wyman, Sally Coyle
Inspiration for a coastal outdoor shower deck remodel in Orlando
Inspiration for a coastal outdoor shower deck remodel in Orlando

 Jeri Koegel Photography
Jeri Koegel
Example of a transitional open concept medium tone wood floor and brown floor living room design in Orange County with white walls and a standard fireplace
Example of a transitional open concept medium tone wood floor and brown floor living room design in Orange County with white walls and a standard fireplace

 John McClain Design
The prints, patterns, texture and shapes of each piece within this room offer an enhanced, bold style while staying within a neutral color pallet that isn't visually overwhelming or busy.
Photo: Zeke Ruelas
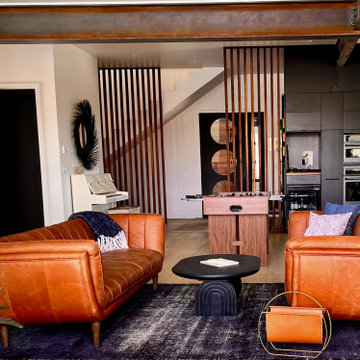
 Vital Space Designs
Mixing natural, noble elements and tones such as steel, walnut, leather, and wool with rich camel, black and green accents in a mixed-use, convivial space where children and guest play foosball while others are preparing a meal to share.
All are accessible from the terrace with wide sliding doors.

 Duncan Flooring Specialist
Example of a mid-sized mountain style open concept and formal medium tone wood floor and brown floor living room design in Chicago with beige walls, a standard fireplace and a plaster fireplace

Sponsored
Sunbury, OH
J.Holderby - Renovations
Franklin County's Leading General Contractors - 2X Best of Houzz!

 DAGR Design Custom Home Theater
DAGR Design creates walls that reflect your design style, whether you like off center, creative design or prefer the calming feeling of this symmetrical wall. Warm up a grey space with textures like wood shelves and panel stone. Add a pop of color or pattern to create interest. image credits DAGR Design
 Guerin Design + Development
William Maccollum, Art Grey Photography

Example of a trendy formal and open concept living room design in Los Angeles with a ribbon fireplace and a tv stand
Example of a trendy formal and open concept living room design in Los Angeles with a ribbon fireplace and a tv stand

 DiMauro Architects, Inc.
Photography: Nat Rea
Kitchen - coastal u-shaped medium tone wood floor kitchen idea in Providence with a farmhouse sink, white cabinets, stainless steel appliances and an island
Kitchen - coastal u-shaped medium tone wood floor kitchen idea in Providence with a farmhouse sink, white cabinets, stainless steel appliances and an island

 Woodson & Rummerfield's House of Design
Outdoor custom made cabana with fully contained electrical, heating, fountain and A/V.

Sponsored
Columbus, OH

Trish Takacs Design
Award Winning & Highly Skilled Kitchen & Bath Designer in Columbus
 Benson Homes LLC
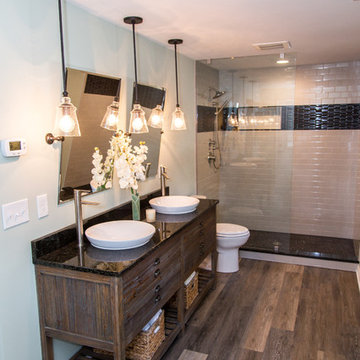
Many families ponder the idea of adding extra living space for a few years before they are actually ready to remodel. Then, all-of-the sudden, something will happen that makes them realize that they can’t wait any longer. In the case of this remodeling story, it was the snowstorm of 2016 that spurred the homeowners into action. As the family was stuck in the house with nowhere to go, they longed for more space. The parents longed for a getaway spot for themselves that could also double as a hangout area for the kids and their friends. As they considered their options, there was one clear choice…to renovate the detached garage.
The detached garage previously functioned as a workshop and storage room and offered plenty of square footage to create a family room, kitchenette, and full bath. It’s location right beside the outdoor kitchen made it an ideal spot for entertaining and provided an easily accessible bathroom during the summertime. Even the canine family members get to enjoy it as they have their own personal entrance, through a bathroom doggie door.
Our design team listened carefully to our client’s wishes to create a space that had a modern rustic feel and found selections that fit their aesthetic perfectly. To set the tone, Blackstone Oak luxury vinyl plank flooring was installed throughout. The kitchenette area features Maple Shaker style cabinets in a pecan shell stain, Uba Tuba granite countertops, and an eye-catching amber glass and antique bronze pulley sconce. Rather than use just an ordinary door for the bathroom entry, a gorgeous Knotty Alder barn door creates a stunning focal point of the room.
The fantastic selections continue in the full bath. A reclaimed wood double vanity with a gray washed pine finish anchors the room. White, semi-recessed sinks with chrome faucets add some contemporary accents, while the glass and oil-rubbed bronze mini pendant lights are a balance between both rustic and modern. The design called for taking the shower tile to the ceiling and it really paid off. A sliced pebble tile floor in the shower is curbed with Uba Tuba granite, creating a clean line and another accent detail.
The new multi-functional space looks like a natural extension of their home, with its matching exterior lights, new windows, doors, and sliders. And with winter approaching and snow on the way, this family is ready to hunker down and ride out the storm in comfort and warmth. When summer arrives, they have a designated bathroom for outdoor entertaining and a wonderful area for guests to hang out.
It was a pleasure to create this beautiful remodel for our clients and we hope that they continue to enjoy it for many years to come.
 Karen Dietz Interiors
Michael Hunter Photography
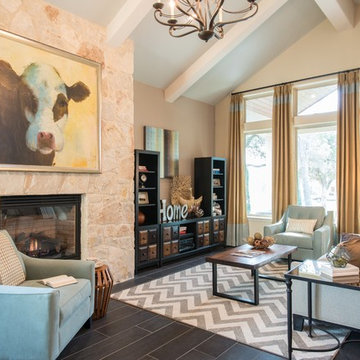
Example of a mid-sized transitional open concept living room design in Austin with beige walls and a standard fireplace
Example of a mid-sized transitional open concept living room design in Austin with beige walls and a standard fireplace

 Mark Dziewulski Architect
Example of a large minimalist open concept and formal limestone floor living room design in San Francisco with a ribbon fireplace, a wall-mounted tv, white walls and a stone fireplace
42