
Search results for "Multi layer deck" in Home Design Ideas


Find the right local pro for your project


 One of a Kind Wall Design
Fireplace faux finish with a multi-layered lime based plaster and multiple applications of tinted wax. The final wall was polished to a high gloss. Designed by One of a Kind Wall Design.



Sponsored
Columbus, OH

Structural Remodeling
Franklin County's Heavy Timber Specialists | Best of Houzz 2020!

 Royal Cabinet Company, Inc.
This Venetian styled kitchen exudes effortless beauty and timeless elegance with its beaded door design, multi-layer elements, and latte finish.
Large elegant l-shaped eat-in kitchen photo in New York with furniture-like cabinets, granite countertops and an island
Large elegant l-shaped eat-in kitchen photo in New York with furniture-like cabinets, granite countertops and an island
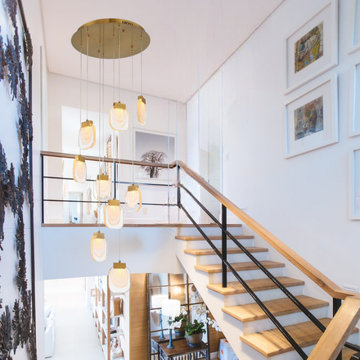
 The Lighting Gallery
Layers of monochrome sugar glass ripples are encased in clear glass plates that are all handmade, creating one-of-a-kind works of art!

 Centre Sky Architecture Ltd
The Living Room is centered around the natural stone fire place, creating a warm gathering area.
Photos by Gibeon Photography
Inspiration for a large modern open concept and formal dark wood floor and brown floor living room remodel with beige walls, a standard fireplace, a stone fireplace and no tv
Inspiration for a large modern open concept and formal dark wood floor and brown floor living room remodel with beige walls, a standard fireplace, a stone fireplace and no tv

 Lost Pond Construction
Example of a mid-sized classic backyard balcony deck design in Cleveland with no cover


 The Legacy Paver Group
Multi-level patio and pool deck with warm toned pavers. Custom-built walls create planting areas as well as attractive functional walls for the various levels. Design and Installation Legacy Paver Group Hayley Johnson



 Premier Pools & Spas of San Antonio
Multi-Layered Swimming Pool
Inspiration for a contemporary pool remodel in Austin
Inspiration for a contemporary pool remodel in Austin
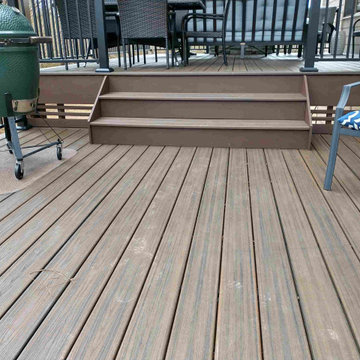
 3 Twelve General Contracting
Converting a standard builder grade deck to a fabulous outdoor living space, 3 Twelve General Contracting constructed the new decks and roof cover. All lumber, TREX decking and railing supplied by Timber Town Atlanta. Stone for fireplace supplied by Lowes Home Improvement.




Sponsored
Plain City, OH

The Creative Kitchen Company
Columbus Area Kitchen Remodeling and Refacing Professional

 Visbeen Architects
Designed with an open floor plan and layered outdoor spaces, the Onaway is a perfect cottage for narrow lakefront lots. The exterior features elements from both the Shingle and Craftsman architectural movements, creating a warm cottage feel. An open main level skillfully disguises this narrow home by using furniture arrangements and low built-ins to define each spaces’ perimeter. Every room has a view to each other as well as a view of the lake. The cottage feel of this home’s exterior is carried inside with a neutral, crisp white, and blue nautical themed palette. The kitchen features natural wood cabinetry and a long island capped by a pub height table with chairs. Above the garage, and separate from the main house, is a series of spaces for plenty of guests to spend the night. The symmetrical bunk room features custom staircases to the top bunks with drawers built in. The best views of the lakefront are found on the master bedrooms private deck, to the rear of the main house. The open floor plan continues downstairs with two large gathering spaces opening up to an outdoor covered patio complete with custom grill pit.


213