
Search results for "Multi level ceiling" in Home Design Ideas

 Boren Construction
Michael Stadler - Stadler Studio
Mid-sized urban built-in desk concrete floor and gray floor family room photo in Seattle with beige walls, no fireplace and a music area
Mid-sized urban built-in desk concrete floor and gray floor family room photo in Seattle with beige walls, no fireplace and a music area




Find the right local pro for your project

 ARCHI-TEXTUAL, PLLC
Photo by Michael K. Wilkinson, Photographs, mkw1.com
Minimalist staircase photo in DC Metro
Minimalist staircase photo in DC Metro

 Choice Kitchen and Bath Inc.
Utilizing all the space from floor to ceiling, this bathroom has plenty of storage
Closet - transitional closet idea in Tampa with shaker cabinets
Closet - transitional closet idea in Tampa with shaker cabinets



Sponsored
Columbus, OH

Hope Restoration & General Contracting
Columbus Design-Build, Kitchen & Bath Remodeling, Historic Renovations

 Br Wood Flooring Inc
medium wood staircase
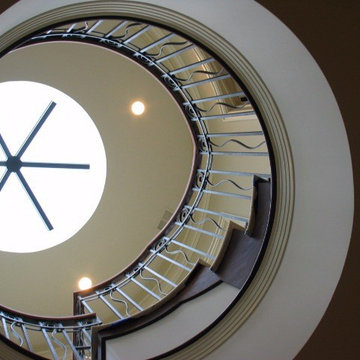
Inspiration for a large wooden spiral staircase remodel with wooden risers
Inspiration for a large wooden spiral staircase remodel with wooden risers

 Kim Smith Photo
www.KimSmithPhoto.com;
Design by Kitchen Cove Cabinetry - Portland, ME
Transitional medium tone wood floor kitchen photo in Atlanta with shaker cabinets, gray cabinets, stainless steel appliances and an island
Transitional medium tone wood floor kitchen photo in Atlanta with shaker cabinets, gray cabinets, stainless steel appliances and an island



 Cynthia Kriz Design
Freestanding bathtub - mid-sized modern master gray tile and stone slab white floor freestanding bathtub idea in Miami with flat-panel cabinets, medium tone wood cabinets, white walls, a vessel sink and concrete countertops




 Nordic Builders Inc
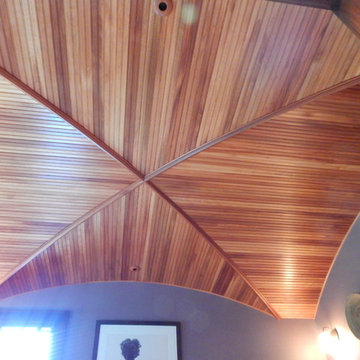
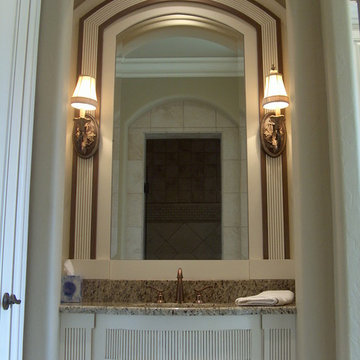
Courtesy Hagstrom Builder, Nordic builders provided sub contract finish carpentry services. Groin vault, master bath

 Anne Sacco Interiors, LLC
Trevor Glenn Photography
Family room - transitional family room idea in Sacramento
Family room - transitional family room idea in Sacramento


Sponsored
Fredericksburg, OH

High Point Cabinets
Columbus' Experienced Custom Cabinet Builder | 4x Best of Houzz Winner

 Tracery Professional Builders, Inc.
Upon what light through yonder window breaks? It is the sun, that brightens the stairs at every step. Go upstairs…you will literally be walking on sunshine.

 Frank Souder Designs Inc
Example of a mid-sized classic formal and open concept dark wood floor living room design in Indianapolis with white walls, a standard fireplace, a plaster fireplace and a wall-mounted tv

 Stebnitz Builders, Inc.
This 2,500 square-foot home, combines the an industrial-meets-contemporary gives its owners the perfect place to enjoy their rustic 30- acre property. Its multi-level rectangular shape is covered with corrugated red, black, and gray metal, which is low-maintenance and adds to the industrial feel.
Encased in the metal exterior, are three bedrooms, two bathrooms, a state-of-the-art kitchen, and an aging-in-place suite that is made for the in-laws. This home also boasts two garage doors that open up to a sunroom that brings our clients close nature in the comfort of their own home.
The flooring is polished concrete and the fireplaces are metal. Still, a warm aesthetic abounds with mixed textures of hand-scraped woodwork and quartz and spectacular granite counters. Clean, straight lines, rows of windows, soaring ceilings, and sleek design elements form a one-of-a-kind, 2,500 square-foot home
249