
Search results for "Multi level countertops" in Home Design Ideas
 Langguth Design Ltd.

Overview of the lower level showing how the different areas relate to each other.
Photo by Dennis Jourdan.
Example of a huge mountain style walk-out ceramic tile basement design in Chicago with green walls
Example of a huge mountain style walk-out ceramic tile basement design in Chicago with green walls
 Holly A. Kopman Interior Design
Photo by Christopher Stark
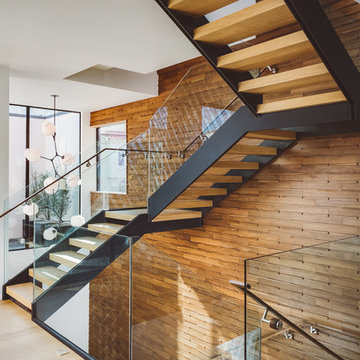
Staircase - contemporary wooden u-shaped open staircase idea in San Francisco
Staircase - contemporary wooden u-shaped open staircase idea in San Francisco
 Kitchen Craftsmen

Kitchen Craftsmen created this amazing Scandinavian styled kitchen and laundry for the Ferguson Family featuring Essastone Australia Carrara Matt bench tops that are scratch, stain and chemical resistant.
Our favourite part is the Franke Australia Fragranite Sink in Onyx and the low-level cabinet fronts in Graphite Grey Createc by Polytec, which expertly contrast the light wooden floors and Natural Oak Ravine cabinets also by Polytec.
Just when you thought you’d seen all this kitchen has to offer, inside the cabinets and drawers you will find an ultra-modern black texture finish, a great little touch that is sure to impress even your most discerning guests.
Find the right local pro for your project

 Marvin
The 2023 Southern Living Idea House is an oasis on the Tennessee hillside. Bill Holloway and Luke Sippel of Lake + Land Studio had the task of building and designing the perfect home for clients who loved dogs, music, and indoor-outdoor living.
The 5,600-square-foot contemporary Southern farmhouse in Leiper’s Fork was intentionally placed to fit the surrounding natural landscape. Holloway and Sippel wanted the home to feel as though it had always been there.
An important element of Southern living was present in the home’s design and build: porches. The home has a large, covered porch that runs the nearly the entire length of the back of the home on the main floor and one on the lower level. Using Marvin Ultimate multi-slide doors on the porch unified the indoor and outdoor spaces. The multi-slide door has the ability for the door to open fully, seamlessly blending the two spaces.
MARVIN PRODUCTS USED:
Elevate Direct Glaze Window
Elevate Casement Window
Elevate Sliding French Door
Elevate French Door
Ultimate Glider Window
Ultimate Multi-Slide Door
Ultimate Outswing Door
Architecture Firm: Lake + Land Studio
Builder: Hatcliff Construction
Interior Design: Laura Hodges Studio
Landscape: Southern Creations Landscaping
Dealer: AVI Windows and Doors
 Interiors For Modern Living
Photography by: Bob Jansons H&H Productions

Eat-in kitchen - large contemporary galley bamboo floor eat-in kitchen idea in San Francisco with an undermount sink, flat-panel cabinets, white cabinets, stainless steel appliances, an island and quartzite countertops
Eat-in kitchen - large contemporary galley bamboo floor eat-in kitchen idea in San Francisco with an undermount sink, flat-panel cabinets, white cabinets, stainless steel appliances, an island and quartzite countertops
 Cypress Design Co.

Kitchen - large traditional kitchen idea in Providence with a farmhouse sink, raised-panel cabinets, granite countertops, beige backsplash, stone tile backsplash, stainless steel appliances, an island and beige cabinets

 Fitch Design Company
Patrick Barta Photography
Eat-in kitchen - large traditional u-shaped dark wood floor and brown floor eat-in kitchen idea in Seattle with a farmhouse sink, raised-panel cabinets, beige cabinets, white backsplash, subway tile backsplash, stainless steel appliances, an island and granite countertops
Eat-in kitchen - large traditional u-shaped dark wood floor and brown floor eat-in kitchen idea in Seattle with a farmhouse sink, raised-panel cabinets, beige cabinets, white backsplash, subway tile backsplash, stainless steel appliances, an island and granite countertops

Sponsored
Columbus, OH

Hope Restoration & General Contracting
Columbus Design-Build, Kitchen & Bath Remodeling, Historic Renovations
 SpaceStars Deck Builders
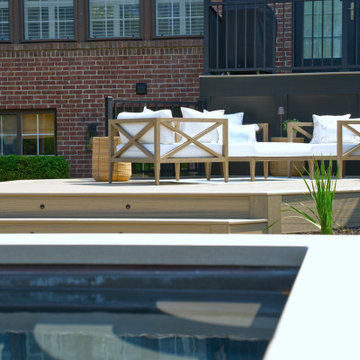
This gorgeous multi level custom deck build features an upper deck area with stairs leading the main deck. The main deck area offers privacy with a covered cabana with screen. Just off the cabana is the main sun bathing area with steps leading to a beautiful pool.
 SpaceStars Deck Builders
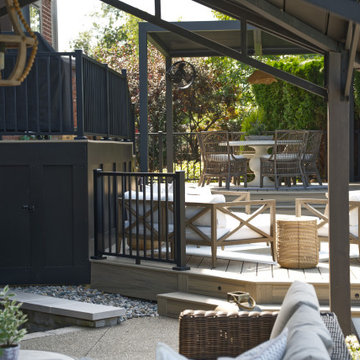
This gorgeous multi level custom deck build features an upper deck area with stairs leading the main deck. The main deck area offers privacy with a covered cabana with screen. Just off the cabana is the main sun bathing area with steps leading to a beautiful pool.
 SpaceStars Deck Builders
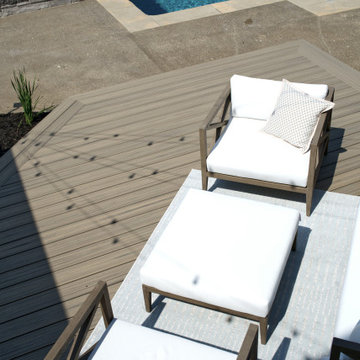
This gorgeous multi level custom deck build features an upper deck area with stairs leading the main deck. The main deck area offers privacy with a covered cabana with screen. Just off the cabana is the main sun bathing area with steps leading to a beautiful pool.
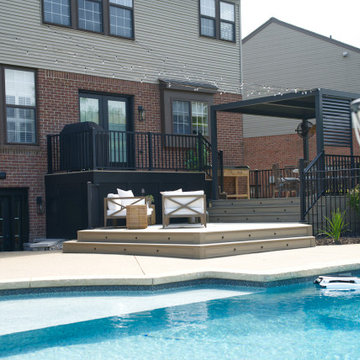 SpaceStars Deck Builders
This gorgeous multi level custom deck build features an upper deck area with stairs leading the main deck. The main deck area offers privacy with a covered cabana with screen. Just off the cabana is the main sun bathing area with steps leading to a beautiful pool.
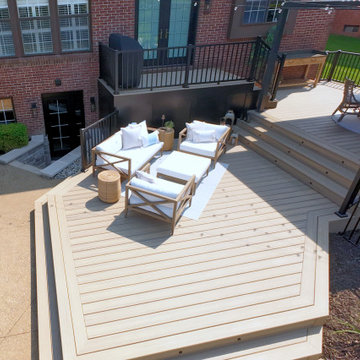 SpaceStars Deck Builders
This gorgeous multi level custom deck build features an upper deck area with stairs leading the main deck. The main deck area offers privacy with a covered cabana with screen. Just off the cabana is the main sun bathing area with steps leading to a beautiful pool.
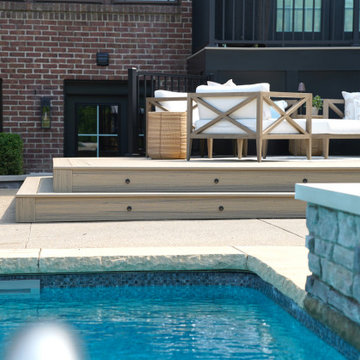 SpaceStars Deck Builders
This gorgeous multi level custom deck build features an upper deck area with stairs leading the main deck. The main deck area offers privacy with a covered cabana with screen. Just off the cabana is the main sun bathing area with steps leading to a beautiful pool.

Sponsored
Fredericksburg, OH

High Point Cabinets
Columbus' Experienced Custom Cabinet Builder | 4x Best of Houzz Winner
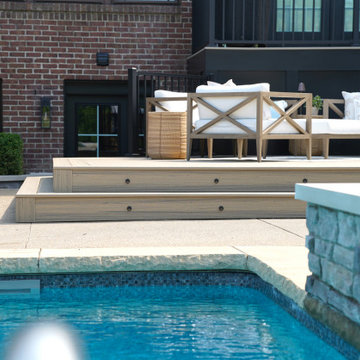 SpaceStars Deck Builders
This gorgeous multi level custom deck build features an upper deck area with stairs leading the main deck. The main deck area offers privacy with a covered cabana with screen. Just off the cabana is the main sun bathing area with steps leading to a beautiful pool.
 SpaceStars Deck Builders
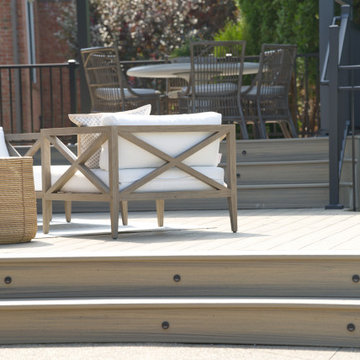
This gorgeous multi level custom deck build features an upper deck area with stairs leading the main deck. The main deck area offers privacy with a covered cabana with screen. Just off the cabana is the main sun bathing area with steps leading to a beautiful pool.
 SpaceStars Deck Builders
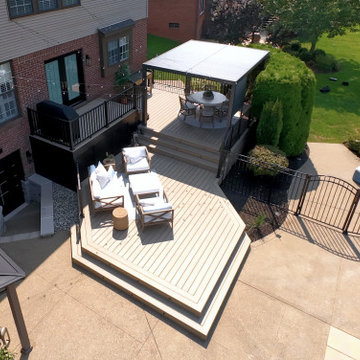
This gorgeous multi level custom deck build features an upper deck area with stairs leading the main deck. The main deck area offers privacy with a covered cabana with screen. Just off the cabana is the main sun bathing area with steps leading to a beautiful pool.
 SpaceStars Deck Builders
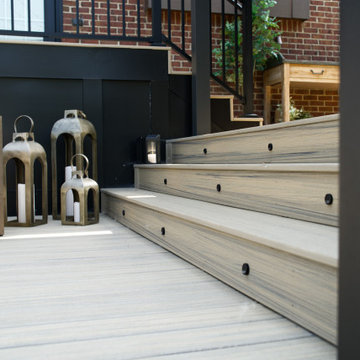
This gorgeous multi level custom deck build features an upper deck area with stairs leading the main deck. The main deck area offers privacy with a covered cabana with screen. Just off the cabana is the main sun bathing area with steps leading to a beautiful pool.


 SpaceStars Deck Builders
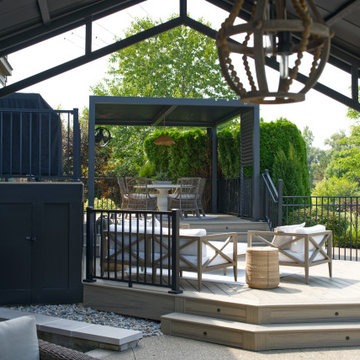
This gorgeous multi level custom deck build features an upper deck area with stairs leading the main deck. The main deck area offers privacy with a covered cabana with screen. Just off the cabana is the main sun bathing area with steps leading to a beautiful pool.
 SpaceStars Deck Builders
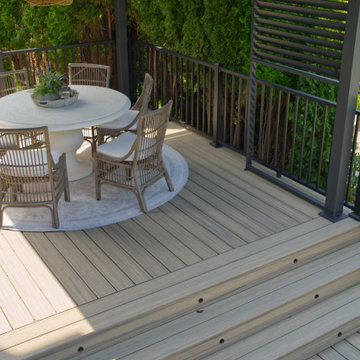
This gorgeous multi level custom deck build features an upper deck area with stairs leading the main deck. The main deck area offers privacy with a covered cabana with screen. Just off the cabana is the main sun bathing area with steps leading to a beautiful pool.
 VPC Builders, LLC

Gorgeous 4 level, 1650 square foot deck with roof line observation deck overlooking Grandfather Mountain. Premium oil based finished, custom handrails, and under deck roofing in between levels.
Photography by Bernard Russo
36