
Search results for "Multi level countertops" in Home Design Ideas
 Action Home Services Inc.
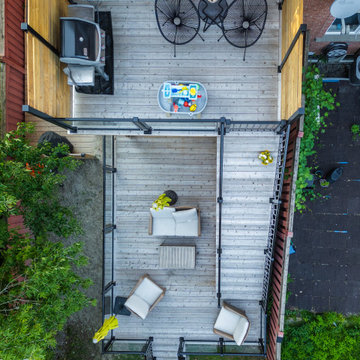
This beautifully constructed multi-level backyard deck features modern black aluminum railings with glass panels, pressure-treated wood, and built-in privacy screens. The upper level includes a cozy lounge area with modern patio furniture and a barbecue zone, perfect for entertaining. A central staircase with sleek black railings leads to a spacious lower-level deck, offering additional seating with outdoor umbrellas for shade and relaxation. The entire structure is anchored on a raised platform, with access from the backyard through stone steps and surrounded by a well-maintained lawn and fencing for added privacy.
The layout maximizes the use of vertical space and creates a seamless flow between the indoor living space and the outdoor environment, ideal for families or social gatherings.
 Malgorzata Helman Landscape Design
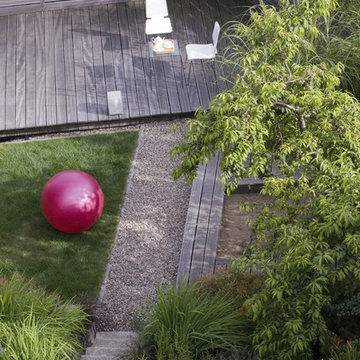
Malgorzata Helman Landscape Design. Overview of terrace with decked seating area.
Photo by Tomek Ciesielski www.tomekciesielski.com
This is an example of a small contemporary partial sun backyard landscaping in Other with decking for summer.
This is an example of a small contemporary partial sun backyard landscaping in Other with decking for summer.
 VPC Builders, LLC
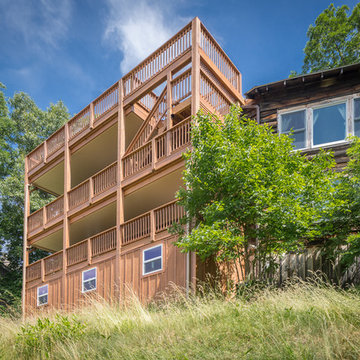

Gorgeous 4 level, 1650 square foot deck with roof line observation deck overlooking Grandfather Mountain. Premium oil based finished, custom handrails, and under deck roofing in between levels.
Photography by Bernard Russo
Find the right local pro for your project
 Action Home Services Inc.
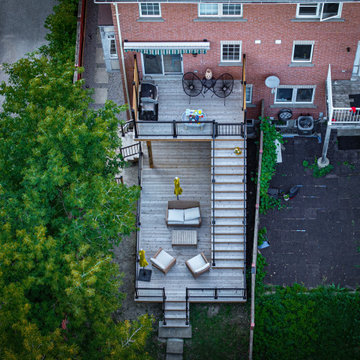
This beautifully constructed multi-level backyard deck features modern black aluminum railings with glass panels, pressure-treated wood, and built-in privacy screens. The upper level includes a cozy lounge area with modern patio furniture and a barbecue zone, perfect for entertaining. A central staircase with sleek black railings leads to a spacious lower-level deck, offering additional seating with outdoor umbrellas for shade and relaxation. The entire structure is anchored on a raised platform, with access from the backyard through stone steps and surrounded by a well-maintained lawn and fencing for added privacy.
The layout maximizes the use of vertical space and creates a seamless flow between the indoor living space and the outdoor environment, ideal for families or social gatherings.
 VPC Builders, LLC
Gorgeous 4 level, 1650 square foot deck with roof line observation deck overlooking Grandfather Mountain. Premium oil based finished, custom handrails, and under deck roofing in between levels.
Photography by Bernard Russo
 Backyard Fun Factory
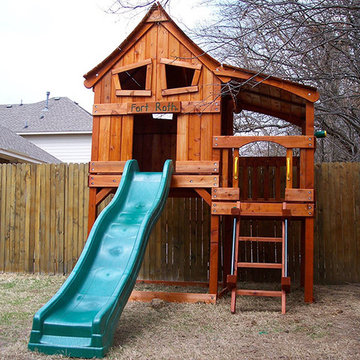
Multi-level forts are available in all sizes. You can add a level to your existing set or start off will different levels.
Example of an arts and crafts kids' room design in Dallas
Example of an arts and crafts kids' room design in Dallas
 VPC Builders, LLC

Gorgeous 4 level, 1650 square foot deck with roof line observation deck overlooking Grandfather Mountain. Premium oil based finished, custom handrails, and under deck roofing in between levels.
Photography by Bernard Russo

Sponsored
Sunbury, OH

J.Holderby - Renovations
Franklin County's Leading General Contractors - 2X Best of Houzz!
 Archadeck of Raleigh-Durham
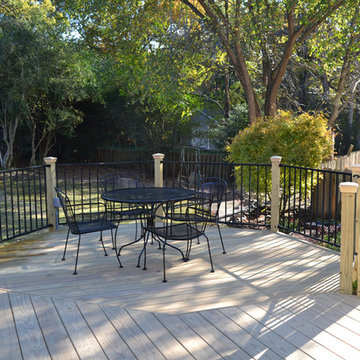
The two levels on this Durham deck provide an eat in area that is comfortable and out of the walkway for peaceful enjoyment. While the upper level provides a great transition from the deck and yard to the 3-season room.
 Deck and Patio Company "Outdoor Living Experts"
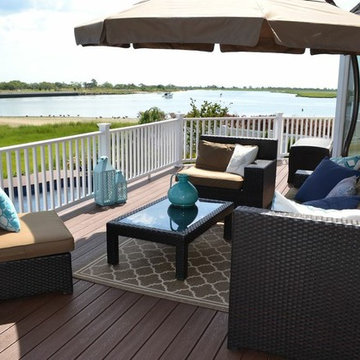
 In order to bring the outdoor space up to the same level as the home, our design called for three deck levels leading from the door down to a new freeform vinyl pool. From top tier, family can enjoy views of both the bay and pool.
www.deckandpatio.com
 Matthew Tuckfield
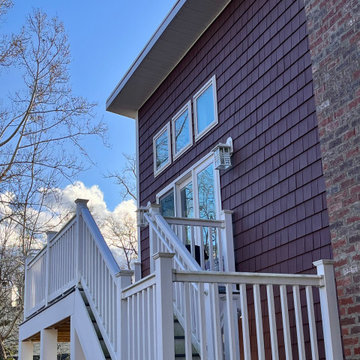
This rear view of the Angled Addition in Annapolis showcases a bold shed roofline designed to maximize interior volume and natural light via clerestory windows. The project features a sophisticated mix of natural wood-look siding and crisp white accents, seamlessly integrating a new elevated deck and staircase that navigates the home's sloped lot. By modernizing this split-level silhouette, Tuckfield Architecture & Design created a functional, multi-level outdoor living space that complements the home's contemporary interior overhaul.
 VPC Builders, LLC
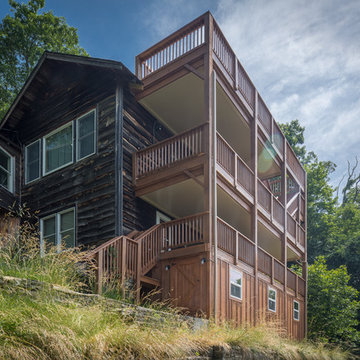
Gorgeous 4 level, 1650 square foot deck with roof line observation deck overlooking Grandfather Mountain. Premium oil based finished, custom handrails, and under deck roofing in between levels.
Photography by Bernard Russo
 Action Home Services Inc.
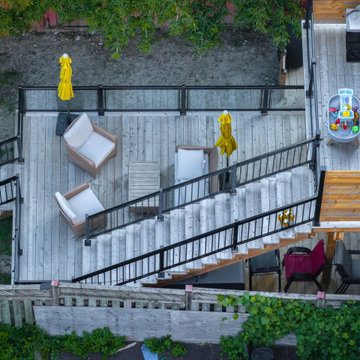
This beautifully constructed multi-level backyard deck features modern black aluminum railings with glass panels, pressure-treated wood, and built-in privacy screens. The upper level includes a cozy lounge area with modern patio furniture and a barbecue zone, perfect for entertaining. A central staircase with sleek black railings leads to a spacious lower-level deck, offering additional seating with outdoor umbrellas for shade and relaxation. The entire structure is anchored on a raised platform, with access from the backyard through stone steps and surrounded by a well-maintained lawn and fencing for added privacy.
The layout maximizes the use of vertical space and creates a seamless flow between the indoor living space and the outdoor environment, ideal for families or social gatherings.

 Spring Creek Design
This old farmhouse (ca. late 18th century) has undergone many renovations over the years. Spring Creek Design added its stamp in 2008, with a small mudroom addition and a complete interior renovation.
The addition encompasses a 1st floor mudroom with extensive cabinetry and closetry. Upon entering the space from the driveway, cabinet and countertop space is provided to accommodate incoming grocery bags. Next in line are a series of “lockers” and cubbies - just right for coats, hats and book bags. Further inside is a wrap-around window seat with cedar shoe racks beneath. A stainless steel dog feeding station rounds out the amenities - all built atop a natural Vermont slate floor.
On the lower level, the addition features a full bathroom and a “Dude Pod” - a compact work and play space for the resident code monkey. Outfitted with a stand-up desk and an electronic drum kit, one needs only emerge for Mountain Dew refills and familial visits.
Within the existing space, we added an ensuite bathroom for the third floor bedroom. The second floor bathroom and first floor powder room were also gutted and remodeled.
The master bedroom was extensively remodeled - given a vaulted ceiling and a wall of floor-to-roof built-ins accessed with a rolling ladder.
An extensive, multi-level deck and screen house was added to provide outdoor living space, with secure, dry storage below.
Design Criteria:
- Update house with a high sustainability standard.
- Provide bathroom for daughters’ third floor bedroom.
- Update remaining bathrooms
- Update cramped, low ceilinged master bedroom
- Provide mudroom/entryway solutions.
- Provide a window seating space with good visibility of back and side yards – to keep an eye on the kids at play.
- Replace old deck with a updated deck/screen porch combination.
- Update sitting room with a wood stove and mantle.
Special Features:
- Insulated Concrete Forms used for Dude Pod foundation.
- Soy-based spray foam insulation used in the addition and master bedroom.
- Paperstone countertops in mudroom.
- Zero-VOC paints and finishes used throughout the project.
- All decking and trim for the deck/screen porch is made from 100% recycled HDPE (milk jugs, soda, water bottles)
- High efficiency combination washer/dryer.

Sponsored
Sunbury, OH
J.Holderby - Renovations
Franklin County's Leading General Contractors - 2X Best of Houzz!
 Dream Kitchens
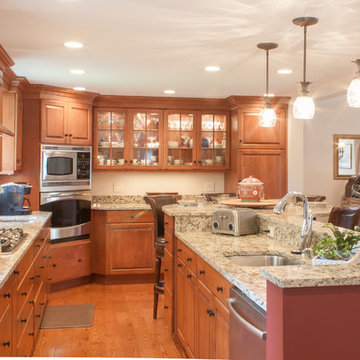
This once divided space is now one open airy kitchen. The multi level island shelters the work area from the dinning room. Cold storage was a priority in the new design, so a full size refrigerator was placed next to a full size freezer and a seperate beverage center where added. The result, a kitchen that functions as well as it looks!!!

 Hagstrom Builder
A Modern Farmhouse set in a prairie setting exudes charm and simplicity. Wrap around porches and copious windows make outdoor/indoor living seamless while the interior finishings are extremely high on detail. In floor heating under porcelain tile in the entire lower level, Fond du Lac stone mimicking an original foundation wall and rough hewn wood finishes contrast with the sleek finishes of carrera marble in the master and top of the line appliances and soapstone counters of the kitchen. This home is a study in contrasts, while still providing a completely harmonious aura.
 Fisher Heck Architects

This 6,100 SF hilltop home commands a spectacular view of the golf course below and city beyond, while nestling gently and unassumingly into the native terrain. With its horizontal lines and deep overhangs, reminiscent of the Prairie Style of architecture, the home’s design and layout focus all attention toward the expansive windows along the west wall, providing an unparalleled panorama of the multi-level terraces surrounding the pool. Photo by Chris Cooper.
 Deck and Patio Company "Outdoor Living Experts"
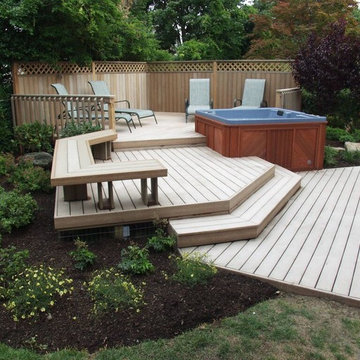
Here we used Trex’s Rope Swing boards for the deck and designed its multi-levels around the clients’ new hot tub. Because it’s a good idea to take breaks from long stays in a hot tub, we added a bench and private screened seating area — also made from Trex boards, topped with an attractive lattice design. www.deckandpatio.com



 Crisp Architects
Kitchen with concrete countertop island and pendant lighting.
Inspiration for a large cottage u-shaped dark wood floor, brown floor, exposed beam and shiplap ceiling kitchen remodel in New York with a single-bowl sink, shaker cabinets, gray cabinets, concrete countertops, white backsplash, stainless steel appliances, an island, black countertops and shiplap backsplash
Inspiration for a large cottage u-shaped dark wood floor, brown floor, exposed beam and shiplap ceiling kitchen remodel in New York with a single-bowl sink, shaker cabinets, gray cabinets, concrete countertops, white backsplash, stainless steel appliances, an island, black countertops and shiplap backsplash

 ODS Architecture
Located in Menlo Park, California, this 3,000 sf. remodel was carefully crafted to generate excitement and make maximum use of the owner’s strict budget and comply with the city’s stringent planning code. It was understood that not everything was to be redone from a prior owner’s quirky remodel which included odd inward angled walls, circular windows and cedar shingles.
Remedial work to remove and prevent dry rot ate into the budget as well. Studied alterations to the exterior include a new trellis over the garage door, pushing the entry out to create a new soaring stair hall and stripping the exterior down to simplify its appearance. The new steel entry stair leads to a floating bookcase that pivots to the family room. For budget reasons, it was decided to keep the existing cedar shingles.
Upstairs, a large oak multi-level staircase was replaced with the new simple run of stairs. The impact of angled bedroom walls and circular window in the bathroom were calmed with new clean white walls and tile.
Photo Credit: John Sutton Photography.
 ZeroEnergy Design
OVERVIEW
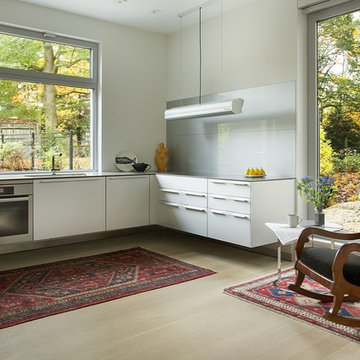
Set into a mature Boston area neighborhood, this sophisticated 2900SF home offers efficient use of space, expression through form, and myriad of green features.
MULTI-GENERATIONAL LIVING
Designed to accommodate three family generations, paired living spaces on the first and second levels are architecturally expressed on the facade by window systems that wrap the front corners of the house. Included are two kitchens, two living areas, an office for two, and two master suites.
CURB APPEAL
The home includes both modern form and materials, using durable cedar and through-colored fiber cement siding, permeable parking with an electric charging station, and an acrylic overhang to shelter foot traffic from rain.
FEATURE STAIR
An open stair with resin treads and glass rails winds from the basement to the third floor, channeling natural light through all the home’s levels.
LEVEL ONE
The first floor kitchen opens to the living and dining space, offering a grand piano and wall of south facing glass. A master suite and private ‘home office for two’ complete the level.
LEVEL TWO
The second floor includes another open concept living, dining, and kitchen space, with kitchen sink views over the green roof. A full bath, bedroom and reading nook are perfect for the children.
LEVEL THREE
The third floor provides the second master suite, with separate sink and wardrobe area, plus a private roofdeck.
ENERGY
The super insulated home features air-tight construction, continuous exterior insulation, and triple-glazed windows. The walls and basement feature foam-free cavity & exterior insulation. On the rooftop, a solar electric system helps offset energy consumption.
WATER
Cisterns capture stormwater and connect to a drip irrigation system. Inside the home, consumption is limited with high efficiency fixtures and appliances.
TEAM
Architecture & Mechanical Design – ZeroEnergy Design
Contractor – Aedi Construction
Photos – Eric Roth Photography
37