
Search results for "Multi level deck" in Home Design Ideas


 Custom Design Group
This beautiful upper level Trex "Transcend Tropicals" deck with the two-tone border accent is in an area of newer homes. This is the second deck that we built for the King family. Lighting accents the railing posts and the stairs are lit at every step.

 Hickory Dickory Decks
Tom Jacques and Drew Cunningham photographers. This cedar deck and 12 foot cedar gazebo are built in Hamilton Ontario and have Super deck stain on it.
Find the right local pro for your project

 Otis Creek Construction
Ground level Redwood deck that was replaced due to the existing deck receiving hail damage. Structural modifications and updates were made prior to redwood decking installation.

 Capitol City Wood Works LLC
Photo Credit: Timbertown USA
Inspiration for a huge transitional backyard deck remodel in Austin with no cover
Inspiration for a huge transitional backyard deck remodel in Austin with no cover

 Purdy O'Gwynn Architects
Halkin Mason Photography
Mid-sized beach style l-shaped medium tone wood floor and brown floor open concept kitchen photo in Philadelphia with a farmhouse sink, shaker cabinets, white cabinets, white backsplash, subway tile backsplash, an island, marble countertops, stainless steel appliances and gray countertops
Mid-sized beach style l-shaped medium tone wood floor and brown floor open concept kitchen photo in Philadelphia with a farmhouse sink, shaker cabinets, white cabinets, white backsplash, subway tile backsplash, an island, marble countertops, stainless steel appliances and gray countertops
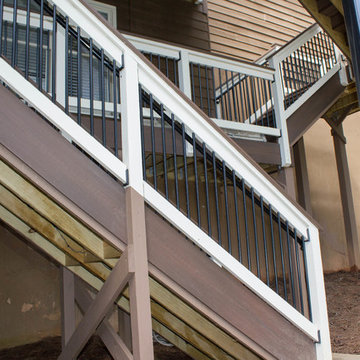
 Outback Deck, Inc.
Heather Cooper Photography
Inspiration for a transitional home design remodel in Atlanta
Inspiration for a transitional home design remodel in Atlanta

Sponsored
Columbus, OH
Free consultation for landscape design!

Peabody Landscape Group
Franklin County's Reliable Landscape Design & Contracting

 Outback Deck, Inc.
Heather Cooper Photography
Large transitional backyard deck photo in Atlanta with a roof extension
Large transitional backyard deck photo in Atlanta with a roof extension
 Orange County Deck Co.
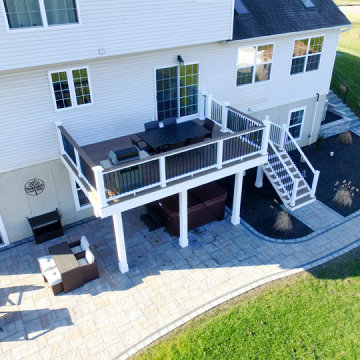
The goal for this custom two-story deck was to provide multiple spaces for hosting. The second story provides a great space for grilling and eating. The ground-level space has two separate seating areas - one covered and one surrounding a fire pit without covering.

 AIA Seattle
This thoughtfully sited and detailed home is an example of a rural retreat that invites its visitors to unwind - its “great room” a natural gathering place that spills out to expansive decks and opens to the tranquil landscape beyond. Photo credit: Prentiss Balance Wickline Architects.
 Outback Deck, Inc.
Heather Cooper Photography
Example of a large transitional backyard deck design in Atlanta with a roof extension
Example of a large transitional backyard deck design in Atlanta with a roof extension
 Outback Deck, Inc.
Heather Cooper Photography
Inspiration for a large transitional back porch remodel in Atlanta with a roof extension
Inspiration for a large transitional back porch remodel in Atlanta with a roof extension

Sponsored
Fredericksburg, OH

High Point Cabinets
Columbus' Experienced Custom Cabinet Builder | 4x Best of Houzz Winner
 Orange County Deck Co.
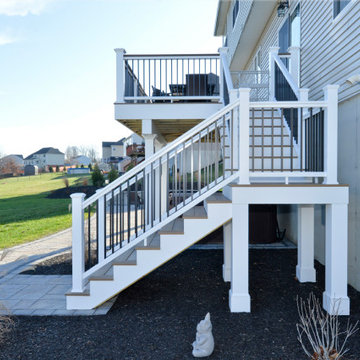
The goal for this custom two-story deck was to provide multiple spaces for hosting. The second story provides a great space for grilling and eating. The ground-level space has two separate seating areas - one covered and one surrounding a fire pit without covering.

 J.E.. Musser Building - Renovations
James Musser
Deck - small traditional backyard deck idea in Philadelphia with no cover
Deck - small traditional backyard deck idea in Philadelphia with no cover

 Alisberg Parker
Inspiration for a large transitional white three-story mixed siding gable roof remodel in New York with a shingle roof

 Danny Deck Construction, Inc.
Example of a large trendy backyard deck design in Los Angeles with no cover

Sponsored
Columbus, OH

Trish Takacs Design
Award Winning & Highly Skilled Kitchen & Bath Designer in Columbus
 Otis Creek Construction
Ground level Redwood deck that was replaced due to the existing deck receiving hail damage. Structural modifications and updates were made prior to redwood decking installation.

 oi architecture + design
Coastal beige two-story wood house exterior idea in New York with a hip roof and a shingle roof

 User
An outdoor kitchen, fireplace, pool and multi-level entertaining areas were created to transform this outdoor living space into a year round retreat. http://bit.ly/2zz5J6P
186