
Search results for "Multi level deck" in Home Design Ideas


 Northwest Home Renovation
Completed deck with bench, white patio cover and tan deck.
Large beach style backyard deck photo in Portland with a pergola
Large beach style backyard deck photo in Portland with a pergola

 Windows & Beyond
Post installation of Weather Shield multi slide and bi-folding doors in a remodeled home along Skyridge Drive in Oakland.
Inspiration for a huge coastal backyard ground level deck remodel in San Francisco
Inspiration for a huge coastal backyard ground level deck remodel in San Francisco
Find the right local pro for your project

 Archadeck of Raleigh-Durham
The sloping backyard provide the perfect opportunity for a multi-level deck. The deck design transitions from the home to the yard gradually while also making sure the view of the kids isn't obstructed by the large on-deck living space.

 Rolling Landscapes Inc.
Photo by: Linda Oyama Bryan
Example of a classic backyard stone patio design in Chicago with a fire pit and a pergola
Example of a classic backyard stone patio design in Chicago with a fire pit and a pergola


 Capitol City Wood Works LLC
Photo Credit: Timbertown USA
Example of a huge transitional backyard deck design in Austin with no cover
Example of a huge transitional backyard deck design in Austin with no cover

Sponsored
Plain City, OH

The Creative Kitchen Company
Columbus Area Kitchen Remodeling and Refacing Professional

 Tamalpais Construction Company
Inspiration for a contemporary rooftop rooftop deck remodel in San Francisco with decking and no cover

 Living Stone Design + Build
A cozy rustic modern living room blends natural wood, stone accents, and large windows to showcase breathtaking mountain views, creating a sustainable and luxurious retreat
 Deck & Drive Solutions
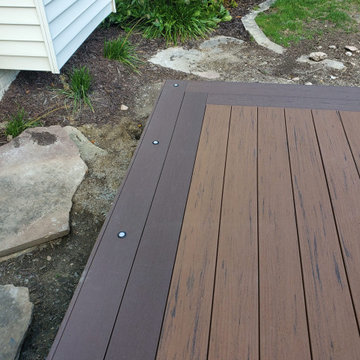
I have worked for many past years with this homeowner. This year they were ready for a new deck and design. The goals of this deck was to create useful outdoor living areas and minimize the amount of railing. Another goal was to be maintenance free with a possible roof addition later. We came up with a few designs and then chose one that had 2 levels. The upper level was designed for a future roof for next year to be built on for Summer Shade. The lower level was designed close to the ground without railing. Because of no rail – we did add some deck dot lights around the border so in the evening – you can see the edge of the deck for safety purposes. The product that was chosen was Timbertech’s PVC Capped Composite Decking in the Terrain Series. Colors were Brown Oak for the main and then accented with Rustic Elm. The railing was Westbury’s Full Aluminum Railing (Tuscany Series) in the black color. We then added lighting on all of the steps as well as on top of the picture frame border of the lower deck. This deck turned out great. This late Winter/Early Spring, we will be building a roof above – pictures to come after completion.
Part 2 of this project we did in Spring of the next year. We built a new Roof over the main deck with an aluminum ceiling. This project turned out great and even matches the 3D Schematic!

 Outback Deck, Inc.
Heather Cooper Photography
This is an example of a large transitional back porch design in Atlanta with a roof extension.
This is an example of a large transitional back porch design in Atlanta with a roof extension.
 Outback Deck, Inc.
Heather Cooper Photography
Large transitional backyard deck photo in Atlanta with a roof extension
Large transitional backyard deck photo in Atlanta with a roof extension





 Decks by Kiefer LLC
Twenty year-old multi-level ipe deck, the surface of which was recently restored to its original wood grain
Huge trendy backyard deck container garden photo with no cover
Huge trendy backyard deck container garden photo with no cover

 Distinctive Remodeling Solutions, Inc
PhotoSynthesis Studio
Farmhouse single-wall dedicated laundry room photo in Atlanta with an undermount sink, recessed-panel cabinets, white cabinets, a side-by-side washer/dryer and gray countertops
Farmhouse single-wall dedicated laundry room photo in Atlanta with an undermount sink, recessed-panel cabinets, white cabinets, a side-by-side washer/dryer and gray countertops
 Mitchell Precision Builders, LLC
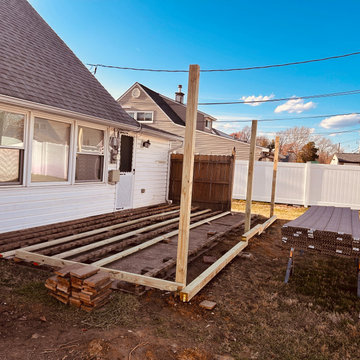
Before we dropped a single screw, we took the time to double-check all layout lines, post spacing, and material staging. This step ensures our framing is square, level, and ready for flawless Trex installation.
Every Mitchell Precision Builders project starts with precision at the ground level. From laser-checked layouts to clean staging, this phase makes the rest of the build faster, smoother, and stronger.
If you’re thinking about a deck, start with a builder who plans ahead.

 Studio Robert Jamieson
Sam Oberter Photography
Mid-century modern medium tone wood floor bedroom photo in Philadelphia with multicolored walls
Mid-century modern medium tone wood floor bedroom photo in Philadelphia with multicolored walls





185