
Search results for "Multi level deck" in Home Design Ideas
 LA-Decks Backyard and Pool Remodeling
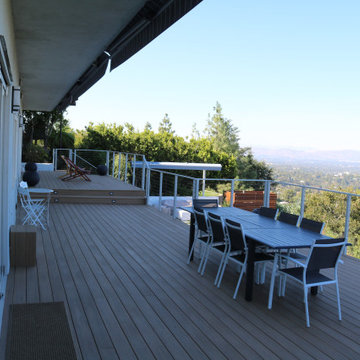
Beautiful view from upper deck level with cable railings and metal frame.
Huge trendy backyard ground level cable railing dock photo in Los Angeles with no cover
Huge trendy backyard ground level cable railing dock photo in Los Angeles with no cover

 Outback Deck, Inc.
Heather Cooper Photography
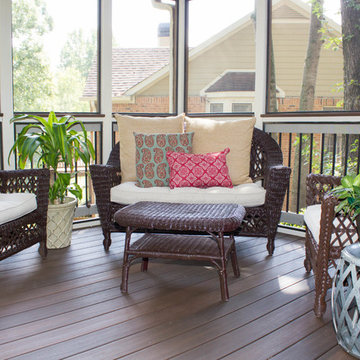
Inspiration for a large transitional backyard deck remodel in Atlanta with a roof extension
Inspiration for a large transitional backyard deck remodel in Atlanta with a roof extension
Find the right local pro for your project


 Serenity Spaces Design Studio
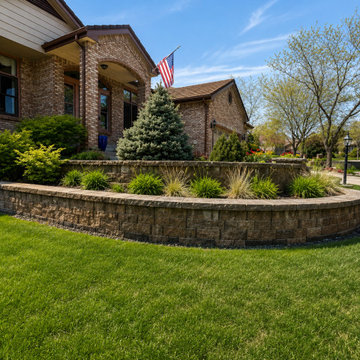
A detailed view of a multi-level retaining wall system built with concrete blocks. This modern front yard landscape features terraced garden beds filled with ornamental grasses and evergreen trees, providing an elegant and low-maintenance solution for a sloped lawn in Denver.

 Danny Deck Construction, Inc.
Example of a large trendy backyard deck design in Los Angeles with no cover


Sponsored
Plain City, OH

The Creative Kitchen Company
Columbus Area Kitchen Remodeling and Refacing Professional
 Integrated Home Improvement
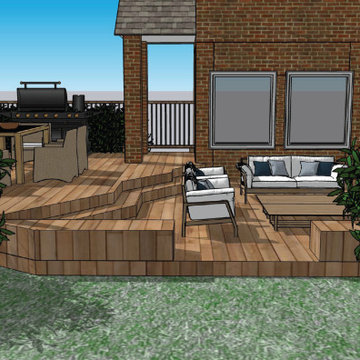
This 3D Render came together after discussions on how to build the cedar deck around the existing landscaping and terrain. The unique deck shape came from this initial consideration. The two levels came from the client's desire to separate the dining experience from the lounge experience.
 Outback Deck, Inc.
Heather Cooper Photography
Example of a large classic backyard deck design in Atlanta with a roof extension
Example of a large classic backyard deck design in Atlanta with a roof extension


 MasterDecks, LLC
Second level cedar deck with aluminum railing and beautiful landscaping. This project has an under deck ceiling under a portion of the deck to keep it dry year-round. This project also includes a fire pit and hot tub.
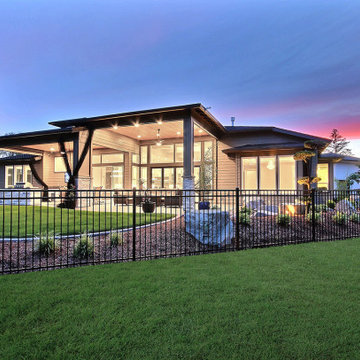
 Cascade West Development
This Modern Multi-Level Home Boasts Master & Guest Suites on The Main Level + Den + Entertainment Room + Exercise Room with 2 Suites Upstairs as Well as Blended Indoor/Outdoor Living with 14ft Tall Coffered Box Beam Ceilings!

 Outdoor Rooms by Design
Photo Credit: Strait Shot Photography
Inspiration for a mid-sized transitional rooftop deck remodel with a roof extension
Inspiration for a mid-sized transitional rooftop deck remodel with a roof extension



 Capitol City Wood Works LLC
Photo Credit: Timbertown USA
Inspiration for a huge transitional backyard deck remodel in Austin with no cover
Inspiration for a huge transitional backyard deck remodel in Austin with no cover

 Fandel Construction
Multi-level Tiger wood deck with stone in-lay surround.
Mid-sized trendy backyard outdoor kitchen deck photo in Seattle with decking and no cover
Mid-sized trendy backyard outdoor kitchen deck photo in Seattle with decking and no cover
 Outback Deck, Inc.
Heather Cooper Photography
Inspiration for a large transitional backyard deck remodel in Atlanta with a roof extension
Inspiration for a large transitional backyard deck remodel in Atlanta with a roof extension
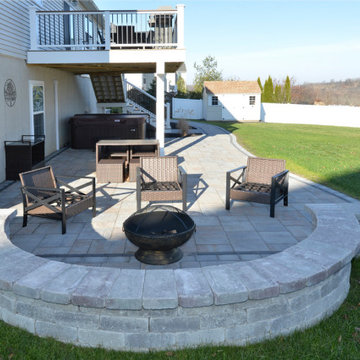
 Orange County Deck Co.
The goal for this custom two-story deck was to provide multiple spaces for hosting. The second story provides a great space for grilling and eating. The ground-level space has two separate seating areas - one covered and one surrounding a fire pit without covering.


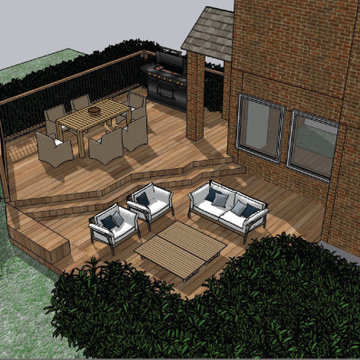 Integrated Home Improvement
This 3D Render came together after discussions on how to build the cedar deck around the existing landscaping and terrain. The unique deck shape came from this initial consideration. The two levels came from the client's desire to separate the dining experience from the lounge experience.


 Hickory Dickory Decks
Tom Jacques and Drew Cunningham
Inspiration for a mid-sized modern backyard patio remodel in Toronto with a roof extension
Inspiration for a mid-sized modern backyard patio remodel in Toronto with a roof extension
182