
Search results for "Multi level deck" in Home Design Ideas
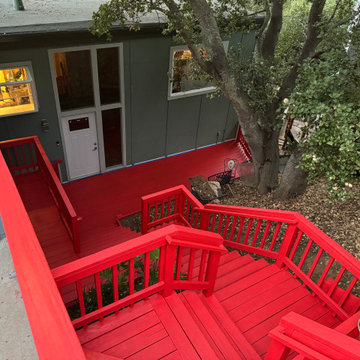
 D3 Studio
A complete refresh of an existing multi-level wood deck and exterior staircase in San Carlos. The deck, landings, railings and stairs were carefully prepared and refinished with a bold fire-engine red exterior coating. The new finish protects the exposed wood while creating a distinctive entrance that contrasts beautifully with the home’s dark exterior.

 Deck Remodelers.com
Multi-level deck with a curved, lower lounge area with thermal
Bluestone decking and built-in stone planters.
Custom fabricated rails in a textured black finish. Lighting on Stairs and rails.
There is a shady relaxation area under a custom matching pergola.
This deck is perfect for entertaining and relaxing!

 Archadeck of the Foothills
, CO
Inspiration for a farmhouse deck remodel in Denver
Inspiration for a farmhouse deck remodel in Denver
Find the right local pro for your project

 Archadeck of Austin
The homeowners had an electronic retractable screen system installed around the deck enclosure for protection from pests and the elements. They self-installed deck stair lighting. Two useful and beautiful additions!
 Archadeck of Austin
Covered AZEK deck in Leander, TX.
Inspiration for a large rustic backyard second story metal railing deck remodel in Austin with a roof extension
Inspiration for a large rustic backyard second story metal railing deck remodel in Austin with a roof extension
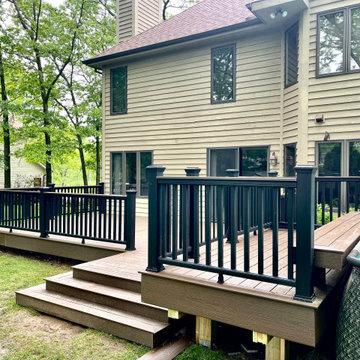
 Echelon Deck Group, LLC
This multi level composite pool deck serves as a place of gathering, while having easy access to an above ground pool.
Deck - large backyard ground level deck idea in Chicago
Deck - large backyard ground level deck idea in Chicago
 Archadeck of Austin
This deck was constructed with premium TimberTech AZEK® Vintage Collection decking. The fascia, stair risers, bench face, and picture framing were created with Dark Hickory decking, while the deck infill, stair treads, and benchtop were created using English Walnut. AZEK Vintage Collection is a capped polymer decking, which comes with a standard 50-year limited fade and stain warranty.


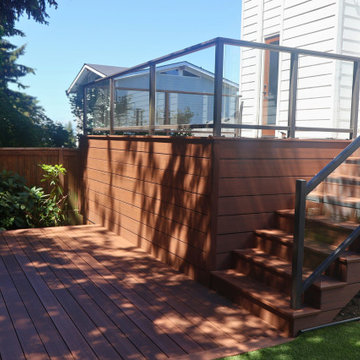
 Gibson Fence and Deck
Composite stairs connect the elevated deck to the lower backyard while matching fascia finishes the exterior of the upper structure.
Inspiration for a large modern backyard ground level glass railing deck remodel in Seattle with no cover
Inspiration for a large modern backyard ground level glass railing deck remodel in Seattle with no cover
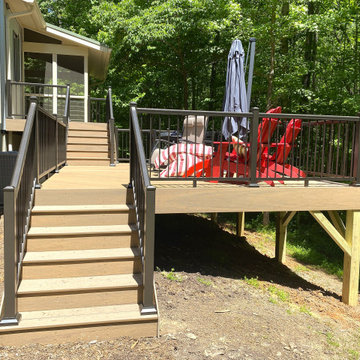
 Archadeck of Raleigh-Durham
With a sloping backyard right outside the back door of this home, a multi-level deck is an excellent solution. It provides a level outdoor living space that is much larger than could be accomplished by a hardscape on this incline.

 Quality Design & Construction
Ray Strawbridge Commercial Photography
Example of a large classic backyard deck design in Raleigh with decking and no cover
Example of a large classic backyard deck design in Raleigh with decking and no cover

 Archadeck of Chicagoland
With two different levels uniquely designed, this beautiful multi-level patio creates four different outdoor living spaces that blend together smoothly. The lower level consists of a dining area with space for a table and chairs as well as a section for entertaining at their new custom limestone bar. The second level has a space for grilling and a peaceful area for relaxing in the hot tub. The patio was created with Lafitt Pavers. A Holland Stone soldier’s course and circle inset add an attractive detail, and the Belair walls create a stunning effect while helping to define the different outdoor living spaces.

 TimberTech
The coordination of two AZEK Deck colors allows your individuality to shine through as you create a truly unique backyard experience. Shown here, AZEK Deck Sedona and AZEK Deck Kona have tones and colors that complement each other to make a truly impressive deck design. With 17 rich, color options from AZEK Deck, there are many opportunities to create your own personal deck masterpiece by choosing the color and style that matches your home's exterior. With excellent stain- and scratch-resistance, AZEK Deck is the premier option in cellular pvc decking.
 Archadeck of Austin
Covered AZEK deck in Leander, TX. The custom-built seating bench is perfect for holding soakers’ items while using the spa, or as overflow seating for the entire space.



 Decks by Kiefer LLC
Large - award winning - raised deck with fire pit, swimming pool, and spiral staircase leading to deck.
Design and Construction by Decks by Kiefer. (Photo by Frank Gensheimer)
 Southwest Fence & Deck, Inc.
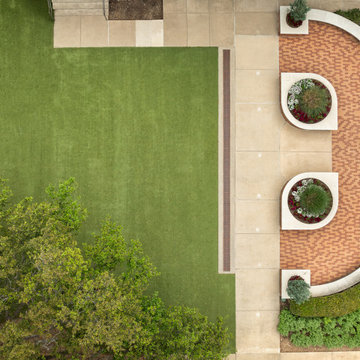
This project involved the design and construction of a custom multi-level deck at an unnamed private school, thoughtfully built to meet all ADA accessibility requirements. The deck features multiple elevations connected by both ramps and stairs, creating a seamless and inclusive outdoor space for students, staff, and visitors.
Custom-built benches were installed around the perimeter to provide ample seating and gathering areas. Special care was taken to preserve the school’s historic landscape, with the deck carefully designed and cut around existing mature trees—allowing these natural features to remain healthy while enhancing the overall outdoor environment.
 Deck Remodelers.com
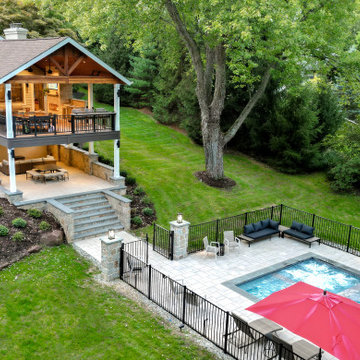
Check out the before photo of this project to see the dramatic transformation! This project was very challenging because of the topography, and dealing with zoning regulations (wetlands). The finished project perfectly fits the scale of the space and looks like a natural extension of the house, and not an after-thought.
The homeowners wanted to connect the pool with the deck. To achieve this, we excavated below the deck to build this out. The upper deck serves as an outdoor living room, complete with fireplace, lounge area, and kitchen. The gorgeous tigerwood ceiling (complete with heaters and fans), makes this a space that can be used year-round. The underdeck serves as the perfect hang-out spot after taking a dip in the pool, complete with a gorgeous textured aluminum ceiling in white to give the space an open feel.
The floating monostringer stairs were strategically planned in order to maintain an open feel to the space. From anywhere on the upper or lower deck, you can look across the entire length of the pool.
Want yours? Contact Deck Remodelers, the most awarded outdoor builder in all of North America: 973.729.2125

 Deck and Patio Company "Outdoor Living Experts"
In addition to choosing the right design/build experts, the most important thing is choosing the deck material you want to use, i.e., natural wood, capped composite and pressure-treated wood -- in this case the clients chose mahogany.
www.deckandpatio.com

Sponsored
Columbus, OH

Structural Remodeling
Franklin County's Heavy Timber Specialists | Best of Houzz 2020!
 Everest Design & Build
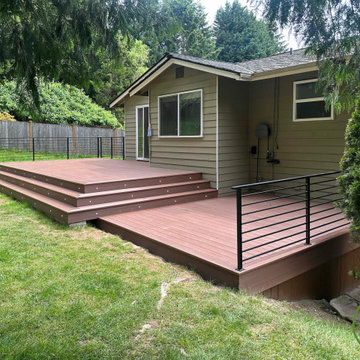
New two-level deck construction with integrated lighting and horizontal metal railings. Built with TimberTech Advanced PVC decking (Vintage collection) for lasting durability and a clean, modern look. A spacious multi-level outdoor living space designed for entertaining and relaxing.
 Deck Remodelers.com
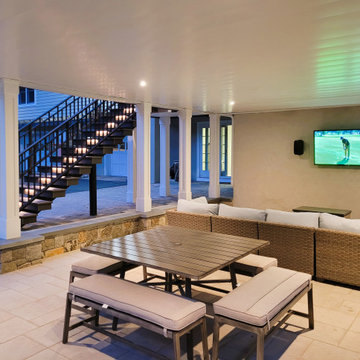
Check out the before photo of this project to see the dramatic transformation! This project was very challenging because of the topography, and dealing with zoning regulations (wetlands). The finished project perfectly fits the scale of the space and looks like a natural extension of the house, and not an after-thought.
The homeowners wanted to connect the pool with the deck. To achieve this, we excavated below the deck to build this out. The upper deck serves as an outdoor living room, complete with fireplace, lounge area, and kitchen. The gorgeous tigerwood ceiling (complete with heaters and fans), makes this a space that can be used year-round. The underdeck serves as the perfect hang-out spot after taking a dip in the pool, complete with a gorgeous textured aluminum ceiling in white to give the space an open feel.
The floating monostringer stairs were strategically planned in order to maintain an open feel to the space. From anywhere on the upper or lower deck, you can look across the entire length of the pool.
Want yours? Contact Deck Remodelers, the most awarded outdoor builder in all of North America: 973.729.2125


34