
Search results for "Multi level deck" in Home Design Ideas
 Magnolia Outdoors
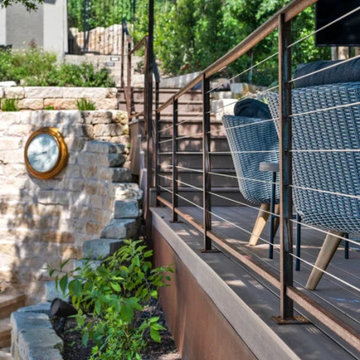
Surrounded by a patio and wood deck, this inground pool design and construction project in San Fernando was built to transform a sloped yard into a usable outdoor living space. Retaining walls helped level the property while creating raised planting beds throughout the landscape. The custom pool includes a tanning ledge with loungers and a waterfall flowing from the raised spa. Stairs and walkways connect the yard's different areas and provide easy access across the property. A gas fire pit creates a gathering place, while ongoing landscape maintenance keeps the lawn and plantings looking their best.

 Charlie & Co. Design, Ltd
Trendy multicolored three-story mixed siding flat roof photo in Minneapolis

 American Building & Design
George Trojan
Deck - large traditional backyard deck idea in Boston with no cover
Deck - large traditional backyard deck idea in Boston with no cover
Find the right local pro for your project

 Sasquatch Provisions LLC
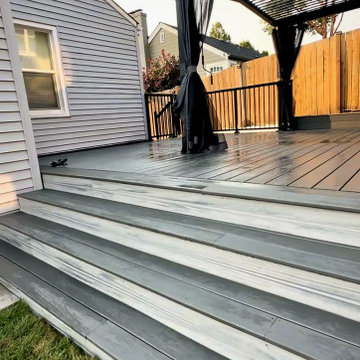
Composite deck stairs leading up to a louvered pergola lounge, with a black metal railing and cedar fence, at evening light. Designed and built by Sasquatch Provisions in Seattle.

 Southview Design
Multi-level backyard patio overlooking a lake.
Inspiration for a large craftsman backyard stone partial sun patio remodel for summer in Minneapolis with a fireplace
Inspiration for a large craftsman backyard stone partial sun patio remodel for summer in Minneapolis with a fireplace

 Melanie Rekola Landscape Design
Free-form pool and multi level patio with numerous seating vignettes fill this backyard retreat. The backyard includes a cabana with extended solid roof pavilion, a fire pit, fire table, and massive waterfall. Inside the large pool are wide vinyl over steel steps, and a large tanning ledge. The upper patio terrace by the home sports an outdoor kitchen and dining table plus a comfy sofa set. A terraced armor stone wall retains the slope and is filled with lush gardens to soften. Landscape design and photography by Melanie Rekola

Sponsored
Columbus, OH
Free consultation for landscape design!

Peabody Landscape Group
Columbus' Reliable Landscape Design & Contracting
 American Building & Design
George Trojan
Inspiration for a large timeless backyard deck remodel in Boston with no cover
Inspiration for a large timeless backyard deck remodel in Boston with no cover


 Bates Masi Architects LLC
Deck - contemporary backyard deck idea in New York with decking and no cover
Deck - contemporary backyard deck idea in New York with decking and no cover


 Archadeck of Central Iowa
Harold Cross, Archadeck of Central Iowa; Dan Welk, Click! Photography
Inspiration for a contemporary backyard stone patio kitchen remodel with a gazebo
Inspiration for a contemporary backyard stone patio kitchen remodel with a gazebo



 Hickory Dickory Decks
Drew Cunningham and Tom Jacques
Deck - mid-sized modern backyard deck idea in Toronto
Deck - mid-sized modern backyard deck idea in Toronto

 Spring Lake Garden Design
Inspiration for a large craftsman backyard deck remodel in New York with no cover
 Beyond Backyard Living Creations, LLC
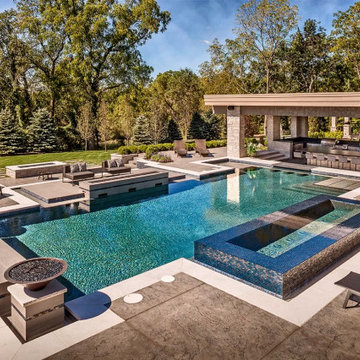
This highly engineered, geometric pool features multi-level concrete decking, and integrated rectangular son shelf, and a matching custom glass tile spot. This high-end luxury pool features a gas fire, a sunken fire pit lounge, and an extensive outdoor kitchen pavilion with a pizza oven.
 Tom Curren Companies
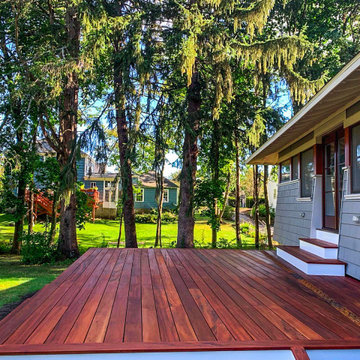
This Concord home had an existing multi-level wraparound covered porch in the front of the home that needed maintenance. The homeowners brought Tom Curren Companies in, to add on a new matching deck to their backyard and do a few touch ups in the front. These decks are both made with unique Tigerwood boards and surrounded by crisp white PVC Trim. Using Tigerwood results in a beautiful end-product, but requires meticulous and specific maintenance – on the existing front porch, this is all that was needed. We applied a fresh coat of Deckwise Natural Ipe Oil to maintain the beautiful rich colors of the exotic wood boards and painted the PVC Trim with Benjamin Moore white latex paint.
In the backyard, our clients wanted a replication of the beautiful space in the front, with a few additional distinctive details that set this deck apart from any others we’ve built. We created a symmetrical deck off of the french doors in the back of the home, allowing ample space for outdoor living. Tigerwood tread stairs were placed off the front of the deck with two sets of encased metal grating stairs off to the side. Because of the nature of this exotic wood, it’s important to consider the deck pitch, and ventilation to aid with water run off. Discreetly mixed into the decking boards on this deck, , there is a thin strip of Carbochon cast iron trench grates that are strategically placed underneath the slight roof overhang to manage the water roll-off. To make use of the surrounding materials, our team relocated pebble stones that were already in the clients yard, to prepare the ground underneath the deck for water flow and irrigation.
This stunning deck is rich in color, and the high level of craftsmanship is very apparent. The tiniest of details are truly the highlight of this project. From the iron trench grates, to the matching wood staircases for easy access to the ground level, this new deck adds another level of sophistication to the home. Working with exotic woods and high-end materials always results in a beautiful product adding value to the home, as well as happiness to its owners.

Sponsored
Plain City, OH

The Creative Kitchen Company
Columbus Area Kitchen Remodeling and Refacing Professional


 Melanie Rekola Landscape Design
Free-form pool and multi level patio with numerous seating vignettes fill this backyard retreat. The backyard includes a cabana with extended solid roof pavilion, a fire pit, fire table, and massive waterfall. Inside the large pool are wide vinyl over steel steps, and a large tanning ledge. The upper patio terrace by the home sports an outdoor kitchen and dining table plus a comfy sofa set. A terraced armor stone wall retains the slope and is filled with lush gardens to soften. Landscape design and photography by Melanie Rekola

 Dana Austin Griggs | Real Estate Group
BUNGALOW WITH A MODERN TWIST
Nestled off the park on a gorgeous Irvington tree lined street sits this meticulously maintained and redesigned Bungalow. A true master suite offers all the musts: walk-in closet vaulted ceiling and spacious private bath. The modern, open kitchen overlooks the lush back yard. Recent updates completed throughout. Located in one of Portland’s top neighborhoods.
Contact us for more information about this property at info@danagriggs.com or visit our website at www.DanaGriggs.com
52