
Search results for "Multi level deck" in Home Design Ideas

 ilumus, llc.
Multi-tiered outdoor deck with hot tub feature give the owners numerous options for utilizing their backyard space.
Large elegant backyard mixed material railing deck photo in San Francisco with a pergola
Large elegant backyard mixed material railing deck photo in San Francisco with a pergola
 Grossmueller's Design Consultants
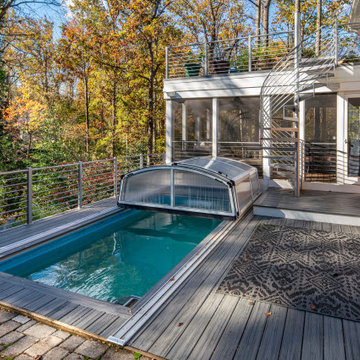
The covered swim spa on the lower deck offers a year-round retreat, allowing for swimming and relaxation in any season. Sleek metal railings throughout the multi-level decks create visual continuity, tying the outdoor spaces together while complementing the spiral staircase.

 TREX COMPANY INC
Designed using Trex Transcend decking in Tree House – a warm, earthy brown tone that is complementary the exterior of any home, Trex Transcend decking in Vintage Lantern – a deep-burnished bronze with Old World elegance and Trex Transcend railing.
Find the right local pro for your project

 Archadeck of Chicagoland
A multi-level patio allows you to create different outdoor living spaces while maintaining a beautiful flow from one space to the next. This particular design features a combination of bluestone and flagstone, a redwood pergola, hot tub and fire pit.



Sponsored
Columbus, OH

Structural Remodeling
Franklin County's Heavy Timber Specialists | Best of Houzz 2020!
 Macatawa Builders
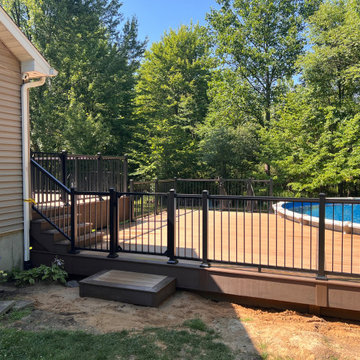
This spacious outdoor living addition features low maintenance TimberTech composite deck boards in warm brown tones. Black aluminum railings enclose the perimeter and stairs, incorporating a matching safety gate. The multi level layout wraps partially around an above ground swimming pool, surrounded by lush green trees.

 Malgorzata Helman Landscape Design
. Modern stairway leading up to raised garden. Credit: Tomek Ciesielski, www.tomekciesielski.com
Inspiration for a small contemporary shade side yard concrete paver landscaping for summer.
Inspiration for a small contemporary shade side yard concrete paver landscaping for summer.


 Infinite Possibilities Landscape & Design
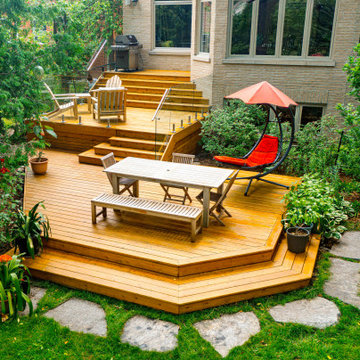
Example of a mid-sized transitional backyard ground level glass railing deck design in Toronto with no cover


 Infinite Possibilities Landscape & Design
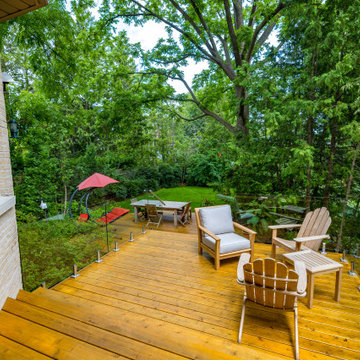
Mid-sized transitional backyard ground level glass railing deck photo in Toronto with no cover



 American Building & Design
George Trojan
Example of a large classic backyard deck design in Boston with no cover
Example of a large classic backyard deck design in Boston with no cover

 Deck and Patio Company "Outdoor Living Experts"
Sometimes limited space isn’t the impetus for creating small wonder patios. The inspiration can stem from the desire for intimacy, quiet, or privacy that only a small-scale design can offer.
Such is the case with this charming space, which is one of 5 levels of a much larger patio. Pictured are moss rock stairs leading to it from one of the lower levels. Beautiful landscaping and a waterfall add to the tranquility of this secluded corner of their backyard, but it is its small size that truly makes it feel like an exquisite private escape. http://www.deckandpatio.com
 dMb design
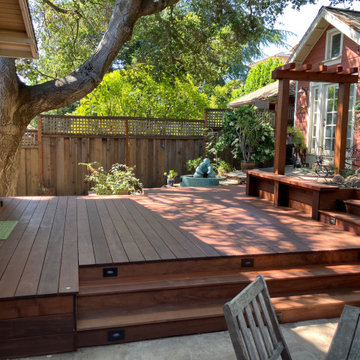
With several disconnected backyard spaces, the client desired a facelift, with a need to extend the flow of the kitchen to a new “outdoor room”. We designed an expansive deck at the same level as the kitchen to solve this need. An attractive room that provides space for dining and seating, and transitions to a “lower living room”, a side yard path, and easy access to the upper garden and adjacent studio. The new “outdoor room” became an extension and easy connection to the upper garden areas. The oval ornamental grass bed, decomposed granite edging, and flagstones that was implemented in phase 1, became integrated with the overall backyard design once the new deck was finished.
 American Building & Design
George Trojan
Deck - large traditional backyard deck idea in Boston with no cover
Deck - large traditional backyard deck idea in Boston with no cover


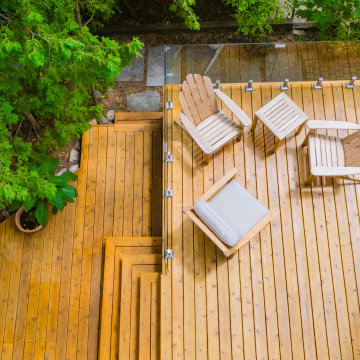 Infinite Possibilities Landscape & Design
Example of a mid-sized transitional backyard ground level glass railing deck design in Toronto with no cover
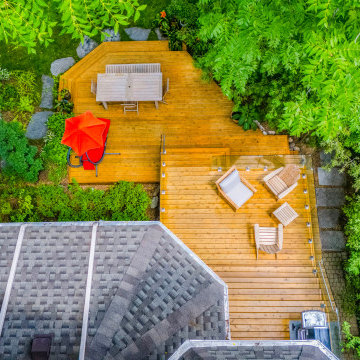 Infinite Possibilities Landscape & Design
Deck - mid-sized transitional backyard ground level glass railing deck idea in Toronto with no cover

 Melanie Rekola Landscape Design
Free-form pool and multi level patio with numerous seating vignettes fill this backyard retreat. The backyard includes a cabana with extended solid roof pavilion, a fire pit, fire table, and massive waterfall. Inside the large pool are wide vinyl over steel steps, and a large tanning ledge. The upper patio terrace by the home sports an outdoor kitchen and dining table plus a comfy sofa set. A terraced armor stone wall retains the slope and is filled with lush gardens to soften. Landscape design and photography by Melanie Rekola
51