
Search results for "Multi level deck" in Home Design Ideas

 Backyard Fun Factory
Multi-level playset with upper cabin, half shack, adventure ramp, fun deck , slide, swings and other accessories
Kids' room - craftsman kids' room idea in Dallas
Kids' room - craftsman kids' room idea in Dallas

 Archadeck of Chicagoland
A multi-level patio allows you to create different outdoor living spaces while maintaining a beautiful flow from one space to the next. This particular design features a combination of bluestone and flagstone, a redwood pergola, hot tub and fire pit.


Find the right local pro for your project
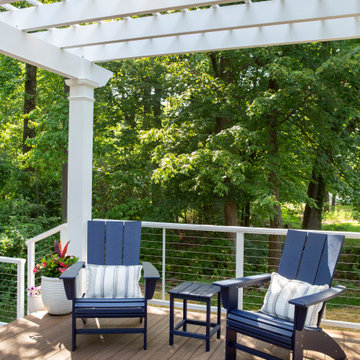
 Lasley Brahaney Architecture + Construction
The homeowners look forward to having their morning coffee each day in this spot under the pergola.
Inspiration for a large modern backyard ground level cable railing deck remodel in New York with a fire pit and a pergola
Inspiration for a large modern backyard ground level cable railing deck remodel in New York with a fire pit and a pergola
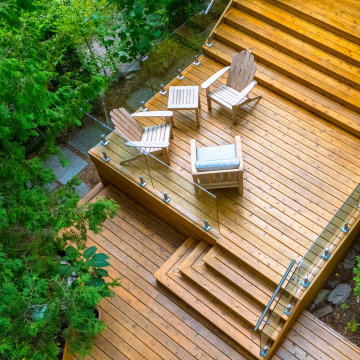
 Infinite Possibilities Landscape & Design
Deck - mid-sized transitional backyard ground level glass railing deck idea in Toronto with no cover

 Joseph Matthew Landscape Inc Design & Build
We replaced an existing old multi-tiered deck with a single level deck and then interlocking pavers by Nicolock in South Bay Blend. Using curves on the pavers to help provide a smooth transition and add character to the design.



Sponsored
Columbus, OH

Snider & Metcalf Interior Design, LTD
Leading Interior Designers in Columbus, Ohio & Ponte Vedra, Florida

 Archadeck of the Foothills
Deck - large southwestern backyard balcony deck idea in Denver with a pergola
Deck - large southwestern backyard balcony deck idea in Denver with a pergola
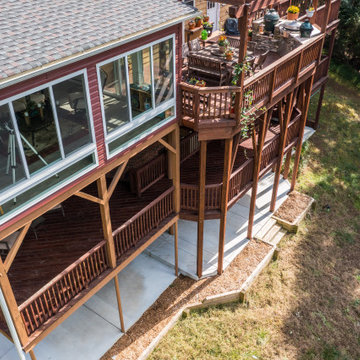
 DGK Design + Build
This angled aerial captures the craftsmanship behind a high-impact outdoor addition. The upper-level grilling deck and enclosed sunroom float above a two-tiered deck supported by sturdy columns and beams, all grounded in a clean concrete patio. A mix of materials—composite decking, stone accents, and pressure-treated wood—balance durability and charm in this elevated backyard retreat.

 Andrew Franz Architect PLLC
© Albert Vecerka/Esto
Inspiration for a contemporary rooftop rooftop deck remodel in New York
Inspiration for a contemporary rooftop rooftop deck remodel in New York
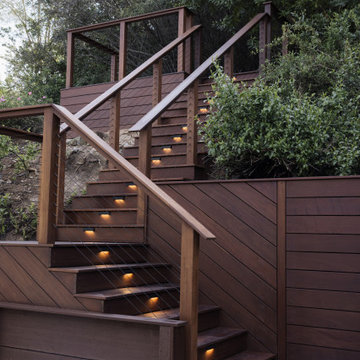
 Rivolty
When we first arrived, the existing staircase was outdated, worn out, and no longer safe. The property sits on two levels, and accessing the upper yard required navigating an unstable structure - far from a space you could comfortably use or enjoy.
Our goal was to create a safe, functional, and visually cohesive transition between the two levels, while upgrading the overall look of the backyard.
We designed and built a custom outdoor staircase using premium Ipe wood - known for its durability, strength, and natural beauty. The new structure not only provides a solid and secure connection between levels, but also enhances the entire outdoor space with a clean, modern aesthetic.
The result is a seamless transition that feels natural within the landscape and significantly improves how the backyard is used.
This project is just the first phase of a larger transformation. In the next stage, we will be developing the upper level into a private backyard office - a quiet, functional space designed for focus, relaxation, and connection with nature.
A backyard should work for you - not against you.
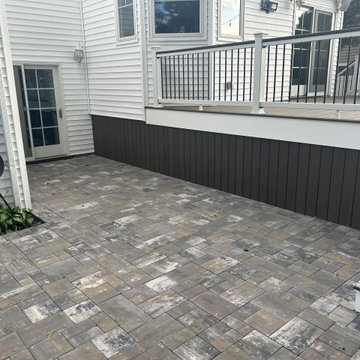 Joseph Matthew Landscape Inc Design & Build
We replaced an existing old multi-tiered deck with a single level deck and then interlocking pavers by Nicolock in South Bay Blend. Using curves on the pavers to help provide a smooth transition and add character to the design.

 Living Stone Design + Build
A stunning rustic modern exterior blends organic materials and sleek design in this energy-efficient mountain retreat, showcasing sustainable construction and luxurious craftsmanship.


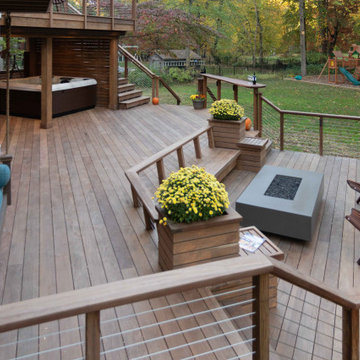
 Decks by Kiefer LLC
A square deck doesn’t have to be boring – just tilt the squares on an angle.
This client had a big wish list:
A screen porch was created under an existing elevated room.
A large upper deck for dining was waterproofed with EPDM roofing. This made for a large dry area on the lower deck furnished with couches, a television, spa, recessed lighting, and paddle fans.
An outdoor shower is enclosed under the stairs. For code purposes, we call it a rinsing station.
A small roof extension to the existing house provides covering and a spot for a hanging daybed.
The design also includes a live edge slab installed as a bar top at which to enjoy a casual drink while watching the children in the yard.
The lower deck leads down two more steps to the fire pit.

 Great Escapes Custom Pools
Travertine freeform pool with upper and lower level decking including firepit and sundeck by boat house. Cedar Pergola over spa and raised beam waterfeature wall. Primera Stone polished pebble pool interior.

 User
A little Frank Loyd Wright styled modern Treehouse situated on the living edge of imagination!
This is an example of a mid-sized modern light wood floor gender-neutral outdoor playset in Boston with brown walls.
This is an example of a mid-sized modern light wood floor gender-neutral outdoor playset in Boston with brown walls.

 Lakevue Renovations
Custom clear cedar deck. Multi - level with hot- tub and privacy screens. All hand built on site.
Deck in Mukliteo,WA.
Example of a mid-sized classic backyard deck design in Seattle with no cover
Example of a mid-sized classic backyard deck design in Seattle with no cover

Sponsored
Columbus, OH

Structural Remodeling
Franklin County's Heavy Timber Specialists | Best of Houzz 2020!

 Urban Oasis Design & Construction LLC
Example of a large transitional backyard outdoor kitchen deck design in Seattle with a pergola

 Sawhorse Design & Build
Nice combination of glass, metal and ipee, iron wood decking for northwest living. Beautiful backyard retreat
Contemporary blue exterior home idea in Seattle
Contemporary blue exterior home idea in Seattle
 Lakevue Renovations
Custom clear cedar deck. Multi - level with hot- tub and privacy screens. All hand built on site.
Deck in Mukliteo,WA.
Example of a mid-sized classic backyard deck design in Seattle with no cover
Example of a mid-sized classic backyard deck design in Seattle with no cover
48