
Search results for "Multi level deck" in Home Design Ideas

 Haley Whiteside Design
Nick Poutsma
Example of a small trendy brown split-level wood gable roof design in San Francisco with a shingle roof
Example of a small trendy brown split-level wood gable roof design in San Francisco with a shingle roof

 Archadeck of Chicagoland
A multi-level patio allows you to create different outdoor living spaces while maintaining a beautiful flow from one space to the next. This particular design features a combination of bluestone and flagstone, a redwood pergola, hot tub and fire pit.

 Melanie Rekola Landscape Design
Free-form pool and multi level patio with numerous seating vignettes fill this backyard retreat. The backyard includes a cabana with attached solid roof pavilion, a fire pit, fire table, and massive waterfall. Inside the pool are wide vinyl over steel steps, and a large tanning ledge. The upper patio terrace by the home sports an outdoor kitchen and dining table plus a comfy sofa set. Terraced armor stone walls retain the slope and are filled with lush plant materials to soften. Landscape design and photography by Melanie Rekola
Find the right local pro for your project
 Melanie Rekola Landscape Design
Free-form pool and multi level patio with numerous seating vignettes fill this backyard retreat. The backyard includes a cabana with attached solid roof pavilion, a fire pit, fire table, and massive waterfall. Inside the pool are wide vinyl over steel steps, and a large tanning ledge. The upper patio terrace by the home sports an outdoor kitchen and dining table plus a comfy sofa set. Terraced armor stone walls retain the slope and are filled with lush plant materials to soften. Landscape design and photography by Melanie Rekola

 Hughes Landscaping
Ground view of deck. Outwardly visible structural elements are wrapped in pVC. Photo Credit: Johnna Harrison
Example of a large classic backyard outdoor kitchen deck design in DC Metro with a pergola
Example of a large classic backyard outdoor kitchen deck design in DC Metro with a pergola
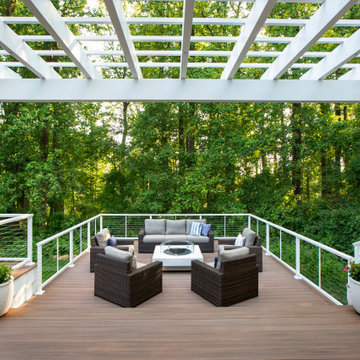
 Lasley Brahaney Architecture + Construction
The TimberTech decking in English Walnut provides the benefits and beauty of an engineered product. The cable rail adds subtle LED lighting for enjoying the outdoors after dark.
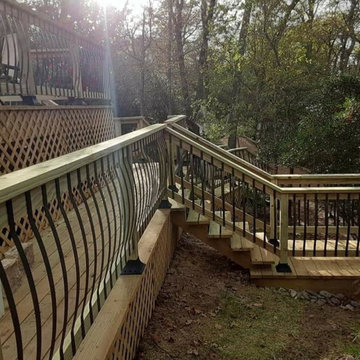
 Greywolf Cabinets and More
A ground-level perspective showing the structural framing and fine craftsmanship of this multi-level deck project. This view highlights the decorative curved metal balusters on the upper rail, straight balusters along the staircase, and clean wood lattice underpinning that neatly closes off the underside of the deck while allowing proper ventilation.
Handcrafted by Greywolf Cabinets and More, every landing, stair stringer, and handrail is built for safety, stability, and long-lasting outdoor appeal.

Sponsored
Plain City, OH

The Creative Kitchen Company
Columbus Area Kitchen Remodeling and Refacing Professional

 Living Stone Design + Build
The Sennett Residence in Asheville, NC boasts a striking midcentury modern exterior crafted by Living Stone Design + Build. Featuring clean lines, expansive glass windows, and natural materials like stone and wood, this home seamlessly merges modern luxury with the surrounding mountain landscape for an elegant and sustainable design.
 Melanie Rekola Landscape Design
Free-form pool and multi level patio with numerous seating vignettes fill this backyard retreat. The backyard includes a cabana with extended solid roof pavilion, a fire pit, fire table, and massive waterfall. Inside the large pool are wide vinyl over steel steps, and a large tanning ledge. The upper patio terrace by the home sports an outdoor kitchen and dining table plus a comfy sofa set. A terraced armor stone wall retains the slope and is filled with lush gardens to soften. Landscape design and photography by Melanie Rekola
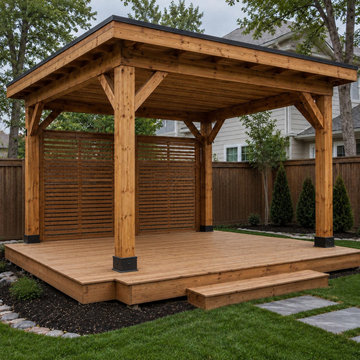
 Vlad WoodCraft LLC
Custom residential wooden gazebo construction and covered deck installation by Vlad WoodCraft LLC. Features a solid timber roof structure, multi-level deck platform, and custom privacy screen walls built perfectly for backyard outdoor living. Professional gazebo builder and carpentry services in Houston, Conroe, and surrounding areas.

 Residential Decks, Porches, Patios
Ground level Fiberon deck located in Emmitsburg MD includes Azek PVC fascia, Benches, circular paver patio with fire pit, low voltage lighting.
Mid-sized elegant backyard deck photo in Baltimore with a fire pit and no cover
Mid-sized elegant backyard deck photo in Baltimore with a fire pit and no cover

 Archadeck of Central Iowa
Harold Cross, Archadeck of Central Iowa
Mid-sized elegant side yard balcony deck photo with a pergola
Mid-sized elegant side yard balcony deck photo with a pergola
 Archadeck of Chicagoland
A multi-level patio allows you to create different outdoor living spaces while maintaining a beautiful flow from one space to the next. This particular design features a combination of bluestone and flagstone, a redwood pergola, hot tub and fire pit.


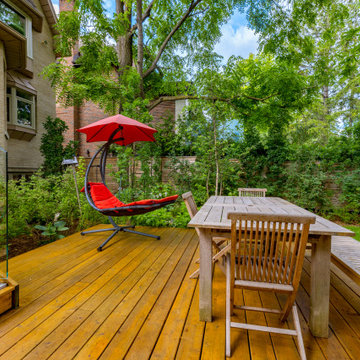
 Infinite Possibilities Landscape & Design
Example of a mid-sized transitional backyard ground level privacy and glass railing deck design in Toronto with no cover

 User
Inspiration for a mid-sized transitional backyard deck remodel in Chicago with a fire pit, decking and a pergola
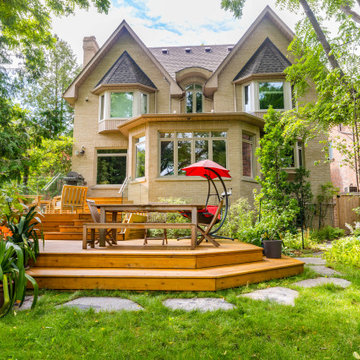 Infinite Possibilities Landscape & Design
Mid-sized transitional backyard ground level privacy and glass railing deck photo in Toronto with no cover

 Architrave
William Quarles
Example of a classic multicolored three-story mixed siding house exterior design in Charleston with a black roof
Example of a classic multicolored three-story mixed siding house exterior design in Charleston with a black roof
Sponsored
Columbus, OH

Trish Takacs Design
Award Winning & Highly Skilled Kitchen & Bath Designer in Columbus


 Tom Curren Companies
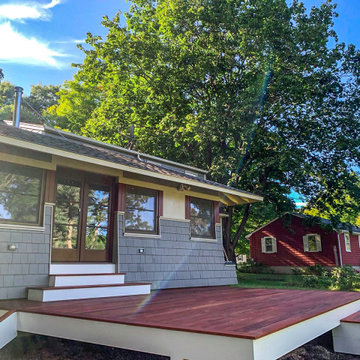
This Concord home had an existing multi-level wraparound covered porch in the front of the home that needed maintenance. The homeowners brought Tom Curren Companies in, to add on a new matching deck to their backyard and do a few touch ups in the front. These decks are both made with unique Tigerwood boards and surrounded by crisp white PVC Trim. Using Tigerwood results in a beautiful end-product, but requires meticulous and specific maintenance – on the existing front porch, this is all that was needed. We applied a fresh coat of Deckwise Natural Ipe Oil to maintain the beautiful rich colors of the exotic wood boards and painted the PVC Trim with Benjamin Moore white latex paint.
In the backyard, our clients wanted a replication of the beautiful space in the front, with a few additional distinctive details that set this deck apart from any others we’ve built. We created a symmetrical deck off of the french doors in the back of the home, allowing ample space for outdoor living. Tigerwood tread stairs were placed off the front of the deck with two sets of encased metal grating stairs off to the side. Because of the nature of this exotic wood, it’s important to consider the deck pitch, and ventilation to aid with water run off. Discreetly mixed into the decking boards on this deck, , there is a thin strip of Carbochon cast iron trench grates that are strategically placed underneath the slight roof overhang to manage the water roll-off. To make use of the surrounding materials, our team relocated pebble stones that were already in the clients yard, to prepare the ground underneath the deck for water flow and irrigation.
This stunning deck is rich in color, and the high level of craftsmanship is very apparent. The tiniest of details are truly the highlight of this project. From the iron trench grates, to the matching wood staircases for easy access to the ground level, this new deck adds another level of sophistication to the home. Working with exotic woods and high-end materials always results in a beautiful product adding value to the home, as well as happiness to its owners.
53