
Search results for "Multi purpose sofa" in Home Design Ideas

 Touijer Designs
Example of a mid-sized transitional boy carpeted and multicolored floor nursery design in New York with white walls

 Trust the Vision Decor
Sean Dooley Photography
Study room - small transitional freestanding desk carpeted study room idea in Philadelphia with beige walls and no fireplace
Study room - small transitional freestanding desk carpeted study room idea in Philadelphia with beige walls and no fireplace

 Coombs Design
The sofa is custom upholstered in caramel leather and indoor outdoor fabric. It can take a beating and still look great: a perfect choice for a family home.
Photo by Suzanna Scott.
Find the right local pro for your project


 Emilia Decor
We really brightened the space up by adding a white shiplap feature wall, a neutral gray paint for the walls and a very bright fireplace surround.
Living room - small eclectic formal and enclosed carpeted and multicolored floor living room idea in Portland with white walls, a standard fireplace, a tile fireplace and a wall-mounted tv
Living room - small eclectic formal and enclosed carpeted and multicolored floor living room idea in Portland with white walls, a standard fireplace, a tile fireplace and a wall-mounted tv

 Matrix Basement Finishing
Mid-sized transitional walk-out medium tone wood floor and brown floor basement photo in Chicago with gray walls, a standard fireplace and a stone fireplace



 Resource Furniture
In the beach-side town of Asbury Park, New Jersey, stands Palomino Blackwing, a newly renovated 1920s Art Deco building. Now home to 23 modern duplex apartments, the building was designed with sustainable living in mind. Rather than seeking more space, the ideal design was shifted to using space ingeniously.
Some highlights of each unit include:
The Atoll 000 sofa/wall bed system transforms the living room into a guest bedroom for two when needed.
A Lollisoft bunk bed system with a desk, which allows the downstairs flex space to function in multiple ways as needed: a home office/work space, lounge, or bedroom for two. The two steel frame, single beds easily fold down and comfortably accommodate two children or adults.
Goliath transforming Console/Dining Table eliminates the need for a separate dining room, yet can easily accommodate up to 10 people.
Folding Pocket Chairs that are less than 1” deep when closed; 8 chairs are stored on a rack less than 5.5” deep and hung on the wall above the Goliath.

 Rayna Marz Interiors
Living room - large transitional open concept dark wood floor living room idea in Los Angeles with a standard fireplace, purple walls, a stone fireplace and no tv

 Realty Restoration, LLC
Christopher Davison, AIA
Utility room - mid-sized transitional galley limestone floor and beige floor utility room idea in Austin with an undermount sink, shaker cabinets, white cabinets, granite countertops, beige walls and a stacked washer/dryer
Utility room - mid-sized transitional galley limestone floor and beige floor utility room idea in Austin with an undermount sink, shaker cabinets, white cabinets, granite countertops, beige walls and a stacked washer/dryer

Living room - cottage formal light wood floor and brown floor living room idea in Austin with white walls, a standard fireplace, a wood fireplace surround and no tv

 LDK Custom Homes
Example of a mid-sized transitional underground carpeted and beige floor basement design in Minneapolis with beige walls and no fireplace
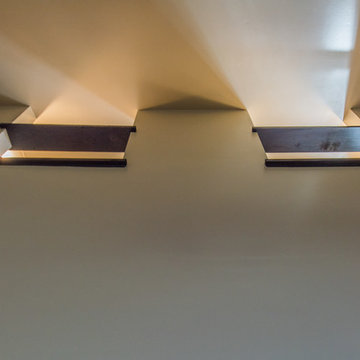 Trust the Vision Decor
Sean Dooley Photography
Small transitional freestanding desk carpeted home design photo in Philadelphia with beige walls and no fireplace
Small transitional freestanding desk carpeted home design photo in Philadelphia with beige walls and no fireplace

Sponsored
Columbus, OH

Structural Remodeling
Franklin County's Heavy Timber Specialists | Best of Houzz 2020!

 California Closets of Michigan
The perfect storage solutions for any/all needs in this garage. Including steel overhead racks, a fusion track wall with an endless amount of accessories for the bikes you see here, sports equipment, etc., as well as custom-built cabinets and shelves to store tools, and carefully placed around the sink and refrigerators.
"Custom-designed cabinets, drawers, shelves, and specialty racks create a purposeful room for efficiently storing tools, sports equipment, keepsakes, and holiday decorations—maintaining order and making garage organization simple. Deep custom-designed garage storage cabinets stores everything from seasonal décor to sporting goods to tools."
"Durable drawers hold smaller items, including workshop accessories like nails, screws, and sandpaper. Baskets provide easy access to items that are often needed, like baseball gloves and balls or gardening supplies. A Fusion Track Wall System holds anything from large tools to auto equipment securely to your garage wall. Deep countertops offer a large work surface area."

 BK Classic Collections Home Stagers
Kids' study room - study space and large transitional gender-neutral light wood floor and beige floor kids' study room idea in Boston with green walls
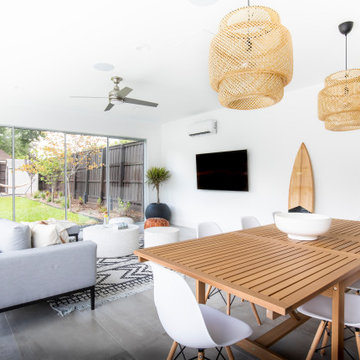


 Voce Di ID
Mid-sized farmhouse formal light wood floor and beige floor living room photo in New York with white walls, a standard fireplace and a stone fireplace

Sponsored
Sunbury, OH

J.Holderby - Renovations
Franklin County's Leading General Contractors - 2X Best of Houzz!
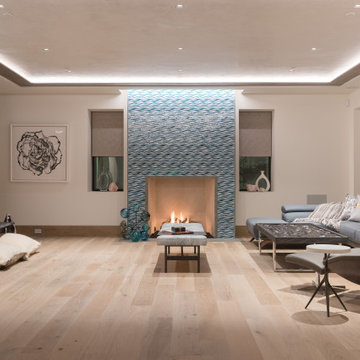
 Global Wave Integration
multi-purpose living room with zero gravity wellness chairs and human centric lighting
Example of a trendy family room design in Los Angeles
Example of a trendy family room design in Los Angeles

 Merle Bessner Interiors
Angela Lau Photography
Inspiration for a mid-sized transitional u-shaped kitchen remodel in Toronto with an undermount sink, granite countertops, an island, white cabinets, white backsplash, subway tile backsplash, stainless steel appliances, recessed-panel cabinets and black countertops
Inspiration for a mid-sized transitional u-shaped kitchen remodel in Toronto with an undermount sink, granite countertops, an island, white cabinets, white backsplash, subway tile backsplash, stainless steel appliances, recessed-panel cabinets and black countertops
 BK Classic Collections Home Stagers
Kids' study room - study space and large transitional gender-neutral light wood floor and beige floor kids' study room idea in Boston with green walls
18