
Search results for "Multi yr excessive" in Home Design Ideas
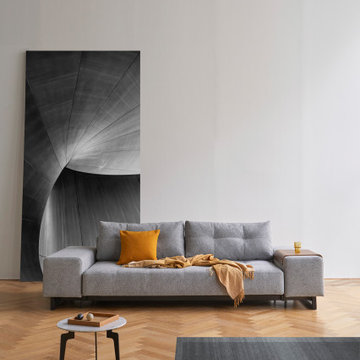
 Cressina
➤ GO TO THE PRODUCT PAGE
❤ GET FREE FABRIC SAMPLES
Featuring a sizeable seating and sleeping surface, Grand provides a design that is comfortable and impressive. It is fused with contemporary functionality as legs used to convert from sofa to bed have an ingenious lock mechanism and are neatly hidden under the seat when in sofa position. Reflecting the compact living trend, Grand’s multifunctional design easily accommodates three persons to sit, or two-person to rest. Its excess pocket spring comfort provides a pleasant comfort for sitting, resting and socializing. Fulfill the sofa arrangement with the D.E.L ottoman for a movable chaise lounge and temporary seat. The exquisite details of the stitched textile surfaces combined with the large padded armrests provide a design that combine modern elegance with contemporary functionality and longevity.
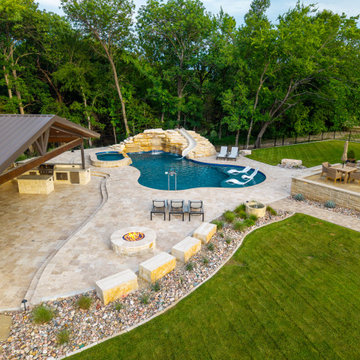
 Alterra Landscape Design
Masterful spatial planning defines this multi-tiered outdoor living layout. The upper stone patio transitions down limestone steps toward the expansive pool deck, fire pit zone, and covered pavilion. Framed by river rock planting beds and manicured turf, the comprehensive landscape architecture balances heavy masonry with open green space.
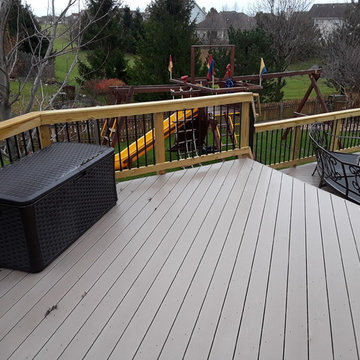
 Archadeck of Chicagoland
This spacious Timber Tech low maintenance deck was built to give the homeowners a place to enjoy the view of their yard while giving them different areas to enjoy different activities. The round aluminum pickets on the rails open the view while creating a sleek look. This multi level deck was custom designed and built in Aurora by Archadeck of Chicagoland.
Find the right local pro for your project
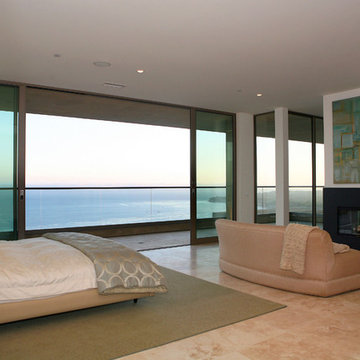
 Agoura Sash & Door, Inc.
Agoura Sash - Multi-sliding doors from Fleetwood
Greater Los Angeles Area Window and Door Specialist
Location: 2301 Townsgate Rd.
Westlake Village, CA 91361
 Benson Homes LLC
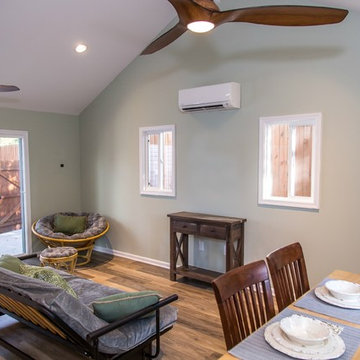
Many families ponder the idea of adding extra living space for a few years before they are actually ready to remodel. Then, all-of-the sudden, something will happen that makes them realize that they can’t wait any longer. In the case of this remodeling story, it was the snowstorm of 2016 that spurred the homeowners into action. As the family was stuck in the house with nowhere to go, they longed for more space. The parents longed for a getaway spot for themselves that could also double as a hangout area for the kids and their friends. As they considered their options, there was one clear choice…to renovate the detached garage.
The detached garage previously functioned as a workshop and storage room and offered plenty of square footage to create a family room, kitchenette, and full bath. It’s location right beside the outdoor kitchen made it an ideal spot for entertaining and provided an easily accessible bathroom during the summertime. Even the canine family members get to enjoy it as they have their own personal entrance, through a bathroom doggie door.
Our design team listened carefully to our client’s wishes to create a space that had a modern rustic feel and found selections that fit their aesthetic perfectly. To set the tone, Blackstone Oak luxury vinyl plank flooring was installed throughout. The kitchenette area features Maple Shaker style cabinets in a pecan shell stain, Uba Tuba granite countertops, and an eye-catching amber glass and antique bronze pulley sconce. Rather than use just an ordinary door for the bathroom entry, a gorgeous Knotty Alder barn door creates a stunning focal point of the room.
The fantastic selections continue in the full bath. A reclaimed wood double vanity with a gray washed pine finish anchors the room. White, semi-recessed sinks with chrome faucets add some contemporary accents, while the glass and oil-rubbed bronze mini pendant lights are a balance between both rustic and modern. The design called for taking the shower tile to the ceiling and it really paid off. A sliced pebble tile floor in the shower is curbed with Uba Tuba granite, creating a clean line and another accent detail.
The new multi-functional space looks like a natural extension of their home, with its matching exterior lights, new windows, doors, and sliders. And with winter approaching and snow on the way, this family is ready to hunker down and ride out the storm in comfort and warmth. When summer arrives, they have a designated bathroom for outdoor entertaining and a wonderful area for guests to hang out.
It was a pleasure to create this beautiful remodel for our clients and we hope that they continue to enjoy it for many years to come.
 Atlanta Decking & Fence Co., Inc.
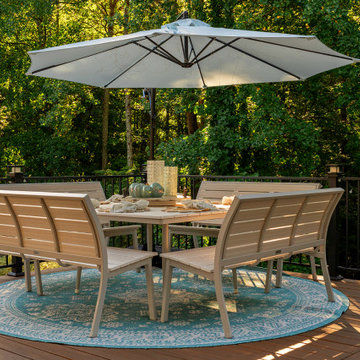
Large beautiful pressure treated deck designed and built by Atlanta Decking & Fence. This project features multi-levels for optimal entertainment.
Example of a huge transitional backyard second story metal railing deck design in Atlanta
Example of a huge transitional backyard second story metal railing deck design in Atlanta
 Cressina
➤ GO TO THE PRODUCT PAGE
❤ GET FREE FABRIC SAMPLES
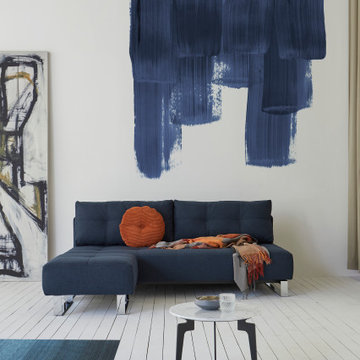
Supremax combines detailed craftsmanship with extended seating depth and a large resting surface. Detailed craftmanship through high comfort, pull down styling and chrome steel legs that pay homage to European modern designs. Further, it features an excess pocket spring mattress that provides high comfort, effectively creating a perfect lounger during the day and a soft resting surface at night for friends and family that decide to stay over. Complete the furnishing adding the D.E.L ottoman for a moveable chaise lounge, sofa corner combination or an extra seat. With or without the ottoman, Supremax delivers maximum comfort and size in a timeless contemporary design.

Sponsored
Columbus, OH

Structural Remodeling
Franklin County's Heavy Timber Specialists | Best of Houzz 2020!
 Rivolty
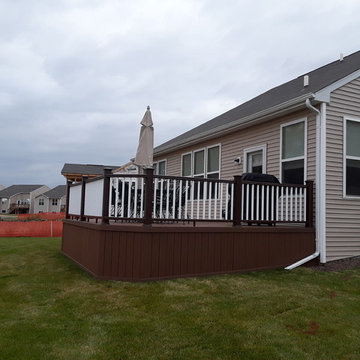
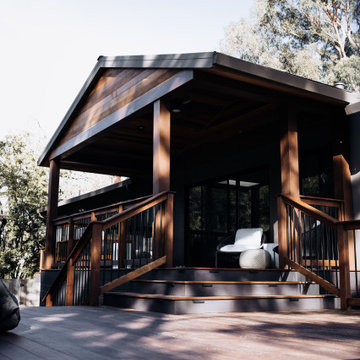
When our clients approached us, their existing deck no longer matched how they wanted to live and use their outdoor space. It lacked both comfort and functionality, and didn’t take full advantage of the backyard.
We redesigned the area as a multi-level outdoor living space, carefully dividing it into two distinct zones.
The open-air section was created for entertaining - perfect for sunny afternoons, gatherings, and weekend barbecues. Just steps away, a covered lounge offers a more private and sheltered environment, allowing the space to be used comfortably throughout the year.
The entire deck is built from premium Ipe hardwood, known for its durability, natural resistance to weather, and rich, timeless appearance. Modern railing was selected to maintain open views while adding a clean architectural look.
The result is a functional and elegant outdoor space that adapts effortlessly to different moments - from social gatherings to quiet everyday use.
 Main Street Custom Homes & Remodeling
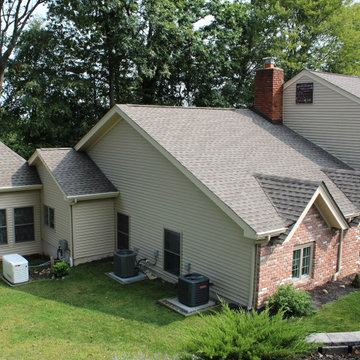
This Multi-Generation addition/renovation project was constructed to accommodate the homeowners’ daughter, son-in-law, and children to move back into the family home with them. The addition includes a master bedroom with an accessible en-suite bathroom, a large open concept kitchen/living/dining room area plus a small sunroom. The young family occupies the original home area while the parents opted to live in the ground level addition. The single-floor living will allow the parents to remain in the family home as they age while spending quality time with their children and grandchildren. A win-win living arrangement for them all!
 AVI Windows & Doors

Marvin Ultimate Multi-Slide Doors provide fresh air and an abundance of natural light. Available in sizes up to 50 feet wide and 12 feet high in uni-directional or bi-parting configurations.
What statement is your door making? The right door can say a lot about a home. That’s why AVI offers a wide selection of door options from Marvin. Choose from sliding and swinging patio doors, scenic doors and more. All complemented by a full variety of hardware finishes and styles, interior wood and endless exterior door choices.
 Scenic Landscapes Construction Ltd
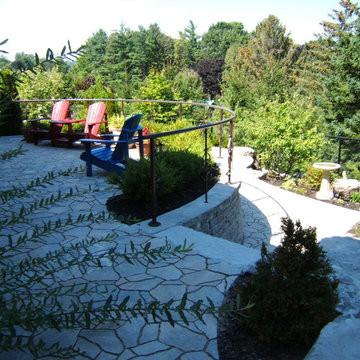
Photo by Dennis Miller. Multi level patio constructed of precast concrete retaining wall and paving stone patio.
 Galilee Lighting
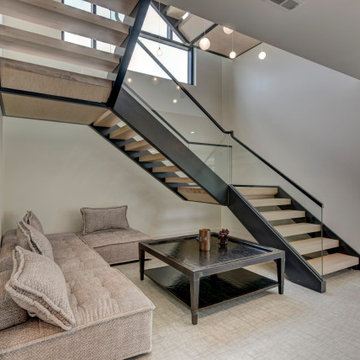
The Voyage chandelier is a four‑level custom installation of hand‑blown glass, cascading elegantly through the staircase to create a luminous vertical centerpiece. Designed to fit the exact height and architecture of the home, its sculptural glass forms bring movement, warmth, and modern sophistication to every level.

Sponsored
Columbus, OH
Structural Remodeling
Franklin County's Heavy Timber Specialists | Best of Houzz 2020!

 Scenic Landscapes Construction Ltd
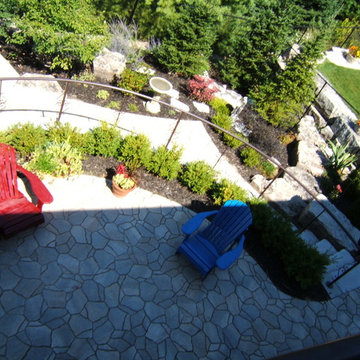
Photo by Dennis Miller. Multi level patio constructed of precast concrete retaining wall and paving stone patio.
 Archadeck of Chicagoland
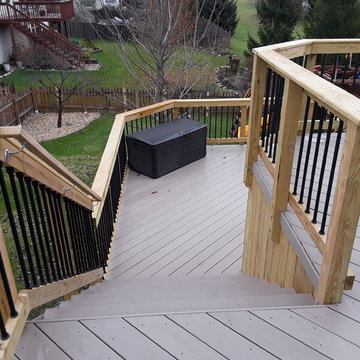
This spacious Timber Tech low maintenance deck was built to give the homeowners a place to enjoy the view of their yard while giving them different areas to enjoy different activities. The round aluminum pickets on the rails open the view while creating a sleek look. This multi level deck was custom designed and built in Aurora by Archadeck of Chicagoland.
 Cressina
➤ GO TO THE PRODUCT PAGE
❤ GET FREE FABRIC SAMPLES
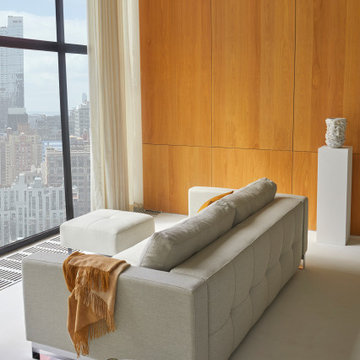
Cassius D.E.L. has a classic sofa design that, with an easy conversion method provides a versatile queen-sized sofa bed. Cassius’s excess pocket spring mattress and large bed size ensure highest comfort during the day and at night. Its exquisite details of the stitched surfaces combined with upholstered armrests provide an elegant design with maximum lounge comfort satisfying multiple needs for years to come. Do yourselves the favor to add the D.E.L. ottoman to complete the sofa and lounger arrangement, useable as temporary seat or best as comfortable chaise lounge.


 Main Street Custom Homes & Remodeling
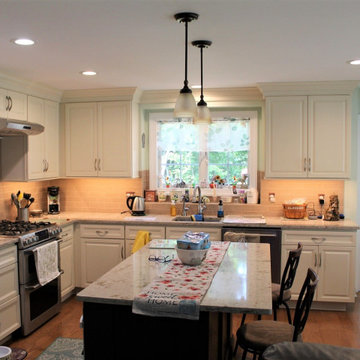
This Multi-Generation addition/renovation project was constructed to accommodate the homeowners’ daughter, son-in-law, and children to move back into the family home with them. The addition includes a master bedroom with an accessible en-suite bathroom, a large open concept kitchen/living/dining room area plus a small sunroom. The young family occupies the original home area while the parents opted to live in the ground level addition. The single-floor living will allow the parents to remain in the family home as they age while spending quality time with their children and grandchildren. A win-win living arrangement for them all!

 Woodling Landscape Design
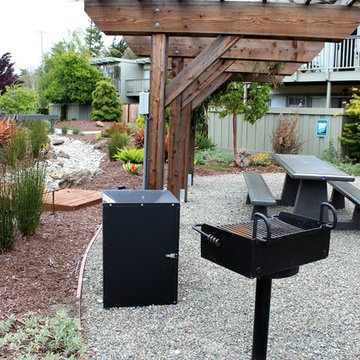
The owners of this multi-family housing project in Aptos felt strongly about creating both beautiful views and privacy for each home. We also really wanted to encourage people to spend time outside through the creation of shared community space. When I arrived, there was over 8,000 square feet of dead brown grass carpeting the complex. Now, a long, sinuous dry-creek runs the length of the property. The drycreek is surrounded by tough plants which require very minimal water and maintenance. We used enormous trees for privacy in key locations, along with a central community gathering area complete with a commercial grade built-in BBQ and bench seating. A large, strategically placed arbor provides shade for the dining area at the hottest time of the afternoon. New lighting illuminates pathways and trees and residents can enjoy the space at any time of day.
38