
Search results for "Multi yr excessive" in Home Design Ideas

 Innovate Building Solutions
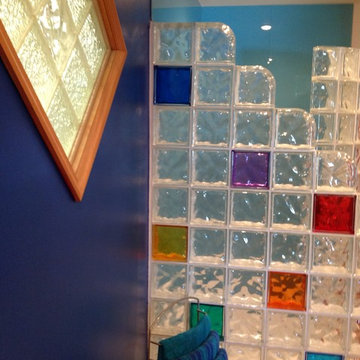
This fun wall used 8 different colored glass blocks in it - with over 50 different color choices the walls can take on both a contemporary or traditional look. The diamond shaped glass block windows also moves light into the space.
 Archadeck of Austin
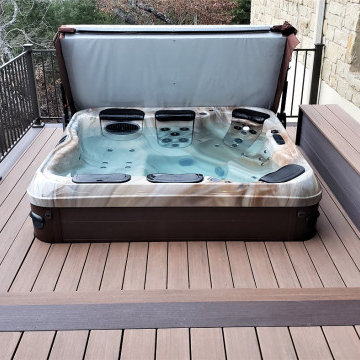
Covered AZEK deck in Leander, TX. The custom-built seating bench is perfect for holding soakers’ items while using the spa, or as overflow seating for the entire space.
Find the right local pro for your project

 Harth Builders
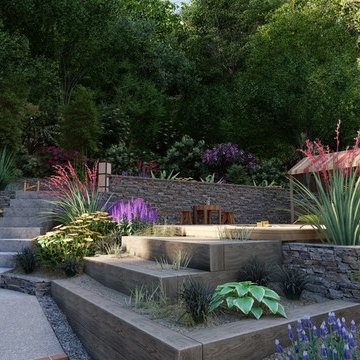

This basement is a great multi-purpose space. Our clients had many uses in mind when going through our design process. Out of the entire basement footprint they wanted a living/entertaining area, bedroom, den, bathroom and overall functional storage. We were able to achieve all of that!
Photo Credit: Mike Irby
 AG Millworks

A midcentury style living room creates an indoor-outdoor space with wide-open views of lush hills through the large AG Millworks Multi-Slide Patio Door.
Photo by Logan Hall
 Lohr Homes

Major gut remodel to a 2700 sq. feet home with a newly built studio.
Inspiration for a contemporary master multicolored tile and mosaic tile bathroom remodel in Austin with an undermount sink, flat-panel cabinets, dark wood cabinets and white walls
Inspiration for a contemporary master multicolored tile and mosaic tile bathroom remodel in Austin with an undermount sink, flat-panel cabinets, dark wood cabinets and white walls

Sponsored
Fredericksburg, OH

High Point Cabinets
Columbus' Experienced Custom Cabinet Builder | 4x Best of Houzz Winner
 Gayler Design Build
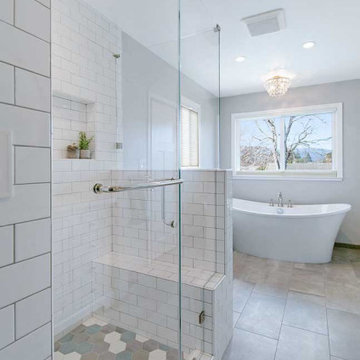
The client derived inspiration for her new shower from a photo featuring a multi-colored tile floor. Using this photo, Gayler Design Build custom-designed a shower pan that incorporated six different colors of 4-inch hexagon tiles by Lunada Bay. These tiles were beautifully combined and laid in a “dark to light” pattern effectively transforming the shower into a work of art. Contributing to the room’s classic and timeless bathroom design was the shower walls that were designed in cotton white 3x6 subway tiles with grey grout. An elongated, oversized shower niche completed the look providing just the right space for necessary soap and shampoo bottles.
 Archadeck of Chicagoland
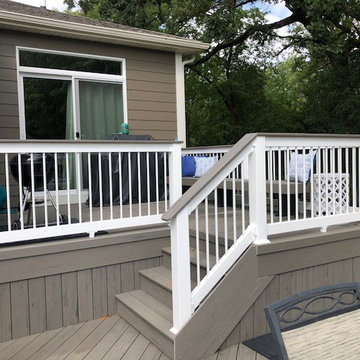
A multi-level deck helps designate areas for multiple activities, like grilling and dining
Inspiration for a deck remodel in Chicago
Inspiration for a deck remodel in Chicago
 EncoreGarage of Ohio & West Pennsylvania
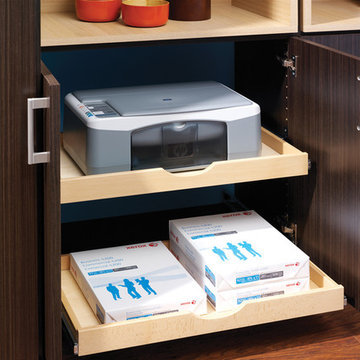
Fully extended office drawers provide convenient storage for a printer and paper.
 Cathie Hong Interiors

This project was a complete gut remodel of the owner's childhood home. They demolished it and rebuilt it as a brand-new two-story home to house both her retired parents in an attached ADU in-law unit, as well as her own family of six. Though there is a fire door separating the ADU from the main house, it is often left open to create a truly multi-generational home. For the design of the home, the owner's one request was to create something timeless, and we aimed to honor that.
 Beasley & Henley Interior Design
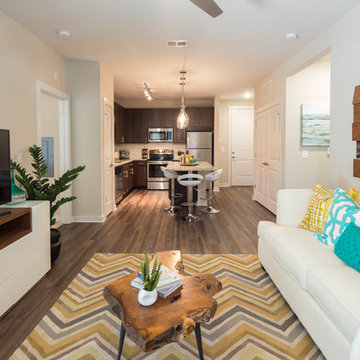
A contemporary family room design by Beasley & Henley Interior Design.
Inspiration for a contemporary family room remodel in Miami
Inspiration for a contemporary family room remodel in Miami
 GauthierDeLaPlante
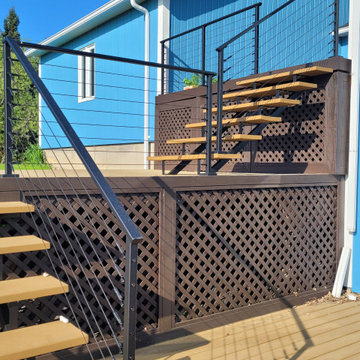
This modern project showcases a black cable railing system installed on a multi-level deck, stairs, and elevated balcony. Built with aluminum posts and horizontal stainless steel cables, the design offers clean lines and unobstructed views.
The open-rise stairs and consistent railing layout create a sleek, contemporary look, while the durable materials ensure long-term performance in outdoor conditions.
Perfect for upgrading any deck with a modern, low-maintenance railing solution.

Sponsored
Columbus, OH

Structural Remodeling
Franklin County's Heavy Timber Specialists | Best of Houzz 2020!
 Pinnacle Construction and Development, Inc.
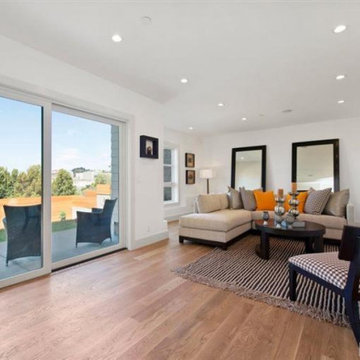
Inspiration for a modern living room remodel in San Francisco

 Southwest Fence & Deck, Inc.
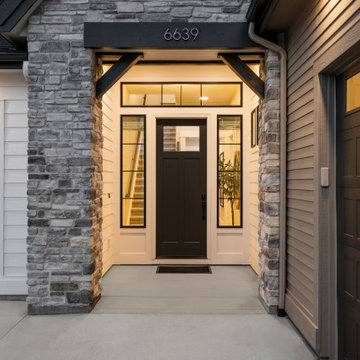
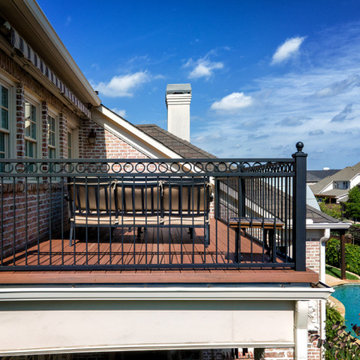
This custom-built multi-level AZEK® deck was designed to enhance both functionality and visual appeal while creating multiple outdoor living areas. The layout provides seamless transitions between levels, offering dedicated spaces for lounging, entertaining, and enjoying views of the pool area.
A durable 4-foot metal fence surrounds the pool for safety without compromising the open feel of the space. The stone pool deck adds texture and elegance, complementing the low-maintenance AZEK® decking. Completing the project is a second-story sun deck with railing, providing an elevated retreat ideal for relaxing, sunbathing, and taking in the surrounding landscape. Together, these elements create a cohesive, stylish, and family-friendly outdoor environment built to last.
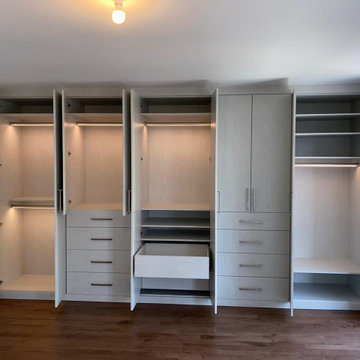


Sponsored
Columbus, OH

Snider & Metcalf Interior Design, LTD
Leading Interior Designers in Columbus, Ohio & Ponte Vedra, Florida
 Main Street Custom Homes & Remodeling
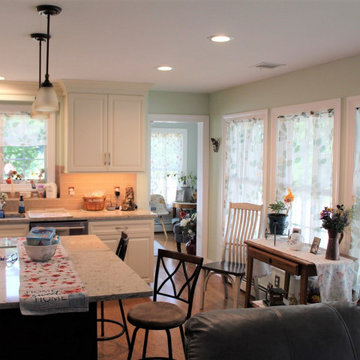
This Multi-Generation addition/renovation project was constructed to accommodate the homeowners’ daughter, son-in-law, and children to move back into the family home with them. The addition includes a master bedroom with an accessible en-suite bathroom, a large open concept kitchen/living/dining room area plus a small sunroom. The young family occupies the original home area while the parents opted to live in the ground level addition. The single-floor living will allow the parents to remain in the family home as they age while spending quality time with their children and grandchildren. A win-win living arrangement for them all!
 Vista Pointe Architectural Systems LLC
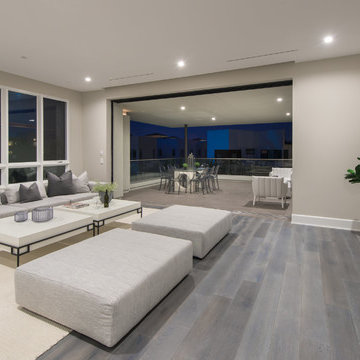
Brookfield Residential photo. 4-panel pocketing multi-slide in our Builder Series design using Sierra Pacific aluminum clad wood door panels.
Example of a trendy living room design in Los Angeles
Example of a trendy living room design in Los Angeles
 Pro Home 1
PRO Home 1
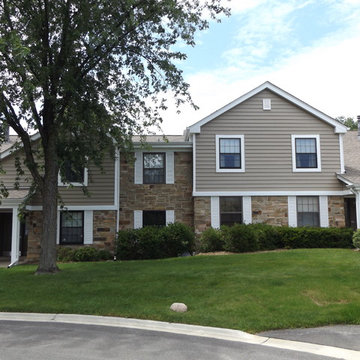
Completed siding job: multi-family property installed with insulated vinyl siding.
Example of a two-story exterior home design in Chicago
Example of a two-story exterior home design in Chicago
36