
Search results for "Multi yr excessive" in Home Design Ideas



Find the right local pro for your project
 Bohannon Design Team
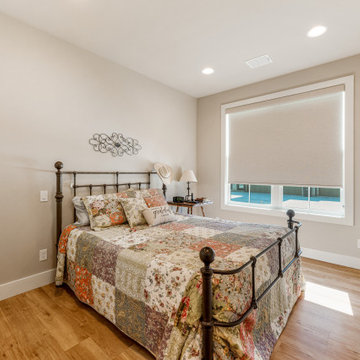
The multi-gen suite even includes a guest bedroom as well!
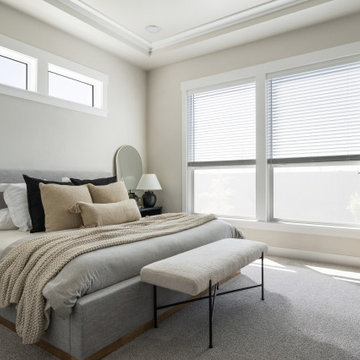
Bedroom - small transitional guest vinyl floor bedroom idea in Dallas with gray walls
Bedroom - small transitional guest vinyl floor bedroom idea in Dallas with gray walls
 Titus Contracting
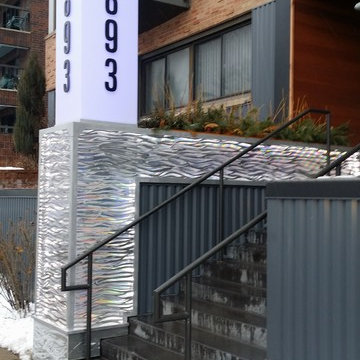
There are many new buildings in this area, creating a need for the owner to give the apartment community a more updated look. Using wood and steel, along with LED lighting and specialty signage, we were sure to make this commercial remodel meet the client’s needs for a fresh new look. A new product, called DI-NOC, from 3M, was used to give the columns a chic new look. This is a specialty film that can give existing finishes an updated look without completely replacing everything.
Continuing to modernize the look of the building, we renovated their signage both on the upper corner of the building and by adding a new marquee sign alongside the front steps. We also wrapped the front retaining wall in aluminum for added curb appeal. Other updates we did to the front entryway include: adding a new eyebrow to the upper porch (again, using the DI-NOC), and on the underside, adding a beautiful cedar plank ceiling.
 Alexandra Sakhip-Gareyeva
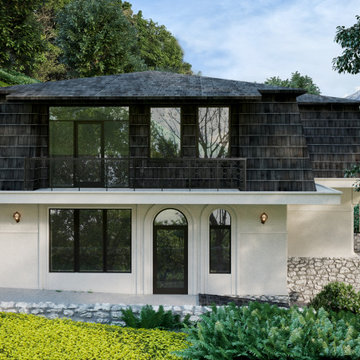
The challenge of this project was to design a cohesive architectural facade and a highly functional, secure, and beautiful landscape for a vibrant family with two children and a dog. The design needed to elevate the character of the two-story house while transforming the sloping outdoor terrain into an active, multi-level garden
 Archadeck of Austin

Hammered Bronze finish Fortress Railings were installed throughout the space, adding to the low-maintenance aspect.
Example of a large mountain style backyard second story metal railing deck design in Austin with a roof extension
Example of a large mountain style backyard second story metal railing deck design in Austin with a roof extension

Sponsored
Fredericksburg, OH

High Point Cabinets
Columbus' Experienced Custom Cabinet Builder | 4x Best of Houzz Winner
 Atlanta Decking & Fence Co., Inc.
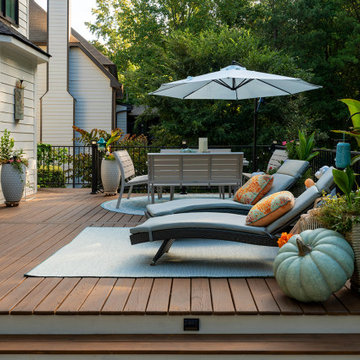
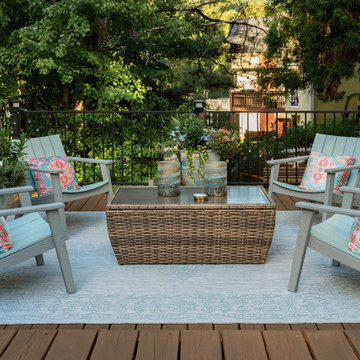
Large beautiful pressure treated deck designed and built by Atlanta Decking & Fence. This project features multi-levels for optimal entertainment.
Inspiration for a huge transitional backyard second story metal railing deck remodel in Atlanta
Inspiration for a huge transitional backyard second story metal railing deck remodel in Atlanta
 Atlanta Decking & Fence Co., Inc.
Large beautiful pressure treated deck designed and built by Atlanta Decking & Fence. This project features multi-levels for optimal entertainment.
Deck - huge transitional backyard second story metal railing deck idea in Atlanta
Deck - huge transitional backyard second story metal railing deck idea in Atlanta


 Archadeck of Chicagoland
A multi-level deck helps designate areas for multiple activities, like grilling and dining
Inspiration for a deck remodel in Chicago
Inspiration for a deck remodel in Chicago
 freespaces, llc
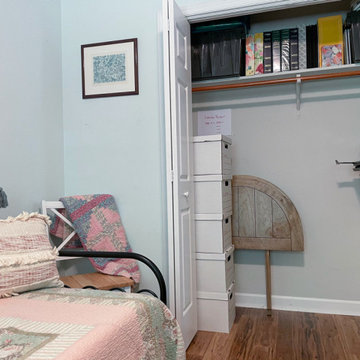
Major life changes led to this spare room becoming a cluttered catch-all. freespaces transformed it into a needed multi-purpose guest room/home office.

Sponsored
Columbus, OH

Trish Takacs Design
Award Winning & Highly Skilled Kitchen & Bath Designer in Columbus

 Fireside Home Solutions
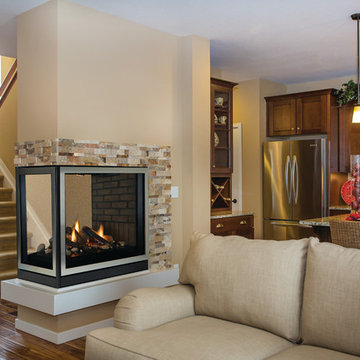
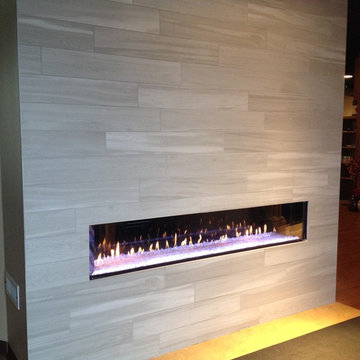
Heat & Glo PRIMO72 with Multi-colored LED lights and clear glass media. With Signum ceramic tile in Larice (Lt. Grey). A rectified colored-body porcelain. A cutting-edge contemporary wood-look using the latest inkjet technology.
Wally Ren, Fireside Home Solutions Bellevue
 Cressina
➤ GO TO THE PRODUCT PAGE
❤ GET FREE FABRIC SAMPLES
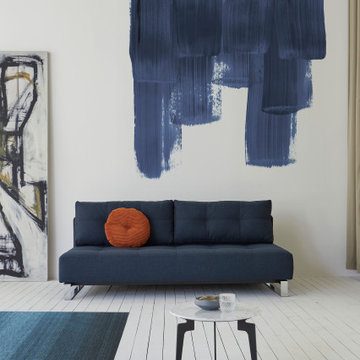
Supremax combines detailed craftsmanship with extended seating depth and a large resting surface. Detailed craftmanship through high comfort, pull down styling and chrome steel legs that pay homage to European modern designs. Further, it features an excess pocket spring mattress that provides high comfort, effectively creating a perfect lounger during the day and a soft resting surface at night for friends and family that decide to stay over. Complete the furnishing adding the D.E.L ottoman for a moveable chaise lounge, sofa corner combination or an extra seat. With or without the ottoman, Supremax delivers maximum comfort and size in a timeless contemporary design.
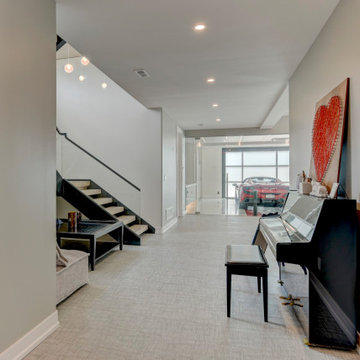
 Galilee Lighting
The Voyage chandelier is a four‑level custom installation of hand‑blown glass, cascading elegantly through the staircase to create a luminous vertical centerpiece. Designed to fit the exact height and architecture of the home, its sculptural glass forms bring movement, warmth, and modern sophistication to every level.


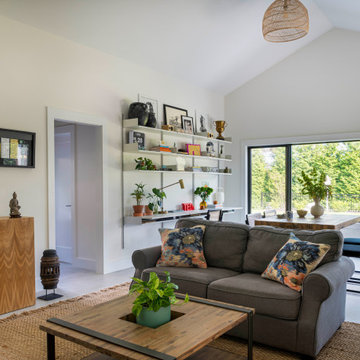
 Woodland Builders
A video producer and animation entrepreneur with a young family sought a private retreat, creative space for guests, and a dedicated work studio. After teaming up with an architect, this client chose Woodland Builders for the 747-square-foot ADU construction. The floor plan includes a vaulted great room with double doors to a covered patio, a full bath, a kitchenette, and a versatile office space that can transform into a guest room with double doors leading to the covered porch.
Key Features:
- A small closet built into the full bath, designed to fit the hot water heater and shelves for storage
- Kitchenette with a beverage refrigerator, open shelving, and under-sink storage Calacatta Sienna Quartz countertop
- Removal and flattening of a property slope, and building of a retaining wall with two sets of stairs to lower property
- Boston Bone by Porcelanosa floor tile
- Bathroom floor tile in Fonte Field Tile Mosaics Herringbone with MS Heather Harbor from Daltile
- Shower walls are Fonte Field Stone A’La Mod in brick join with MS Contempo White from Daltile
- Exterior is vertical board and batten siding, painted Benjamin Moore Soot
- Tongue and groove 1×6 red Cedar siding with clear coat Benjamin Moore Arborcoat finish at the front entrance porch and covered back patio
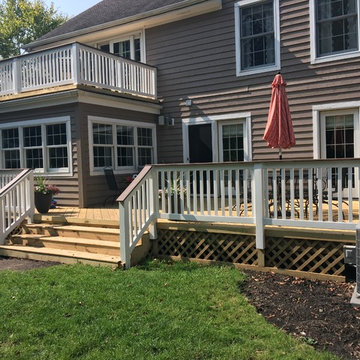 Archadeck of Chicagoland
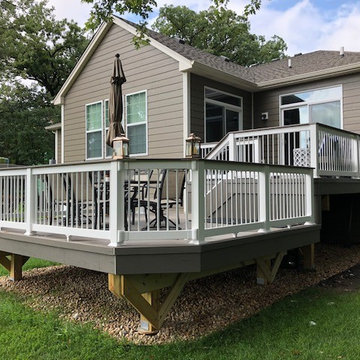
When you have an existing deck with framing and footings that are still in good condition, a re-deck, or replacing the deck boards, stairs, and rails, may be most beneficial. We rebuilt this deck using pressure treated pine decking and a drink rail with white vinyl pickets, which makes the project pop. The gray board drink rail was used in the design which complements the home’s color. This multi level wood deck was custom designed and built by Highland Park, IL deck designer, Archadeck of Chicagoland.

 Dynamic Architectural Windows & Doors
Stain grade Alaskan Yellow Cedar wood bifold door - multi-panel bi-parting with recessed track sill and marine grade stainless steel hardware.
Inspiration for a large modern patio remodel in Vancouver
Inspiration for a large modern patio remodel in Vancouver
37