
Search results for "Multilevel decks" in Home Design Ideas


Find the right local pro for your project
 Custom Concepts Construction Inc.

This home displays a beautiful, custom built multi-level deck consisting of cedar pergola and PVC trim, contains an entrance staircase on each level, and electrical work installed throughout for use of lighting, radio/TV, entertaining.

 Hickory Dickory Decks
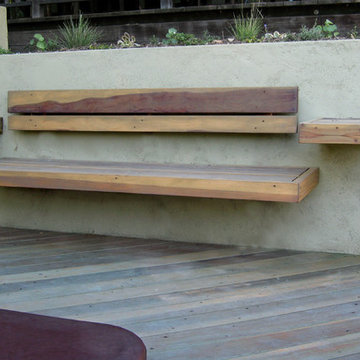
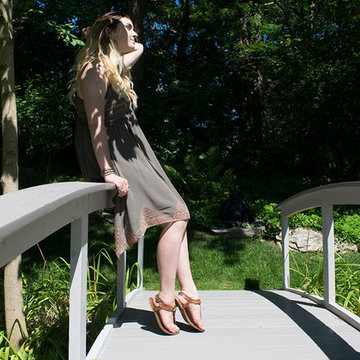
This is a low maintenance bridge using Clubhouse vinyl decking.
Home design - small traditional home design idea in Toronto
Home design - small traditional home design idea in Toronto

Sponsored
Columbus, OH

Snider & Metcalf Interior Design, LTD
Leading Interior Designers in Columbus, Ohio & Ponte Vedra, Florida
 Hickory Dickory Decks
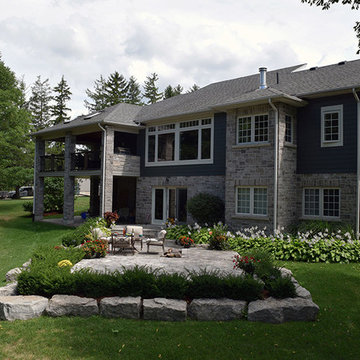
This stone patio is actually a stone deck. It is built on helical piles and has steel substructure. It will never mover because of frost and will last 50 plus years maintenance free.
 Momo Interior Design

A multi-level modern deck overlooking a lush garden, featuring modern outdoor seating, layered textures, and warm mid-century influences.
Inspiration for a mid-sized 1950s backyard concrete paver patio remodel in Edinburgh
Inspiration for a mid-sized 1950s backyard concrete paver patio remodel in Edinburgh


 Brookside Lumber Company
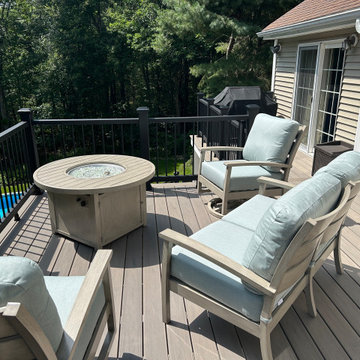
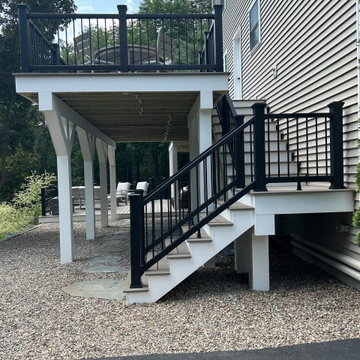
Trex Decking
Photo Credit: Trex Company
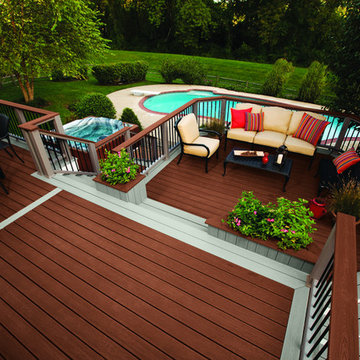
Large elegant backyard deck photo in Other with no cover
Large elegant backyard deck photo in Other with no cover

Sponsored
Columbus, OH
Free consultation for landscape design!

Peabody Landscape Group
Columbus' Reliable Landscape Design & Contracting
 Montgomery Robbins, Inc.
For more photos of this project see:
MENDES

Pool - large modern backyard stamped concrete and rectangular lap pool idea in San Francisco
Pool - large modern backyard stamped concrete and rectangular lap pool idea in San Francisco
 Sitescapes Landscape Design Inc.
Sitescapes Landscape Design

Mid-sized elegant backyard round aboveground pool photo in New York with decking
Mid-sized elegant backyard round aboveground pool photo in New York with decking
 Deck Remodelers.com
The client wanted a water feature as a focal point with several areas to entertain and a smooth transition from the home’s interior to the yard with as little obstruction of her view as possible. This Backyard oasis design provides the solution, a fusion of settings and functions. The dining area is convenient to the kitchen. The barbeque is set back from the flow and topped with a pergola. A graceful step down leads to a park like tranquil paver patio area bordered by landscaping complete with a water feature fish pond. The large wide steps double as stadium seating for the numerous grandchildren that visit this beautiful yard. This paver area adds additional space for entertainment or relaxed additional seating. A hot tub setting concealed by a privacy wall balances out the design climaxing the far end of the project plan. Substructure built out in ACQ pine with all Zmax hardware on 12” & 16” X 42’’ deep footings. Average live load exceeds 80# per sq ft. All visible framing lumber is blacked out for better aesthetics. Dual fastener systems used on decking both hid-fast and screwed and plugged. Stair stringers are done 12” o.c.
 Deck Remodelers.com
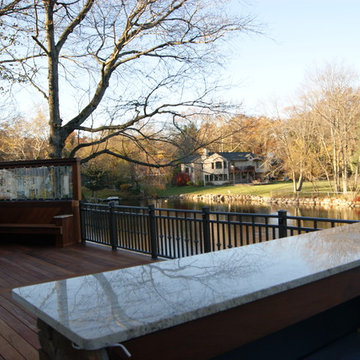
This backyard sanctuary design provides for entertainment as well as calming retreat. The Ipe deck enhanced with powder coated aluminum rails draws on the surrounding landscape and adds to the affluent setting. An outdoor kitchen is added to simplify entertainment as well as everyday convenience. The Outdoor living room setting is balanced by a privacy wall seating area featuring etched glass panels, climaxing the far end of the project plan


 Deck Remodelers.com
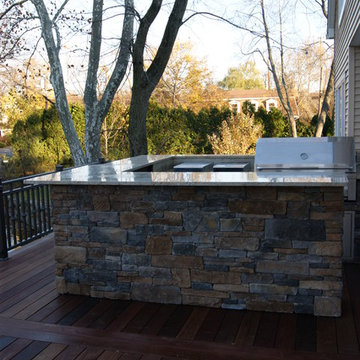
This backyard sanctuary design provides for entertainment as well as calming retreat. The Ipe deck enhanced with powder coated aluminum rails draws on the surrounding landscape and adds to the affluent setting. An outdoor kitchen is added to simplify entertainment as well as everyday convenience. The Outdoor living room setting is balanced by a privacy wall seating area featuring etched glass panels, climaxing the far end of the project plan
 Deck Remodelers.com
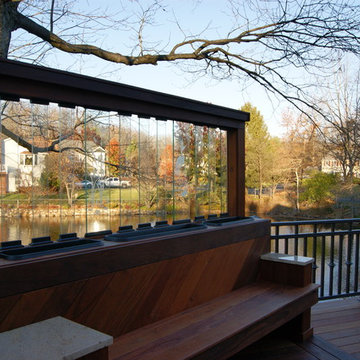
This backyard sanctuary design provides for entertainment as well as calming retreat. The Ipe deck enhanced with powder coated aluminum rails draws on the surrounding landscape and adds to the affluent setting. An outdoor kitchen is added to simplify entertainment as well as everyday convenience. The Outdoor living room setting is balanced by a privacy wall seating area featuring etched glass panels, climaxing the far end of the project plan
 Deck Remodelers.com

This backyard sanctuary design provides the entertainment as well as calming retreat. The Ipe deck enhanced with powder coated aluminum rails draws on the surrounding landscape and adds to the affluent setting. An outdoor kitchen is added to simplify entertainment as well as everyday convenience. The Outdoor living room setting is balanced by a privacy wall seating area featuring etched glass panels, climaxing the far end of the project plan
40