
Search results for "Multilevel decks" in Home Design Ideas

Find the right local pro for your project

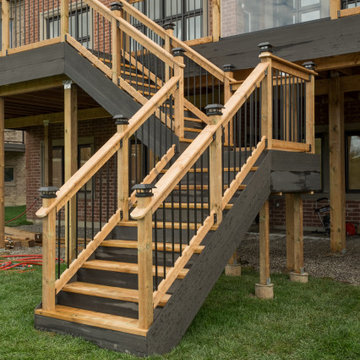
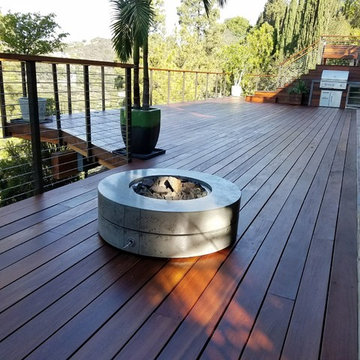
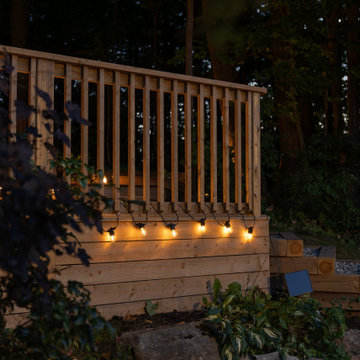



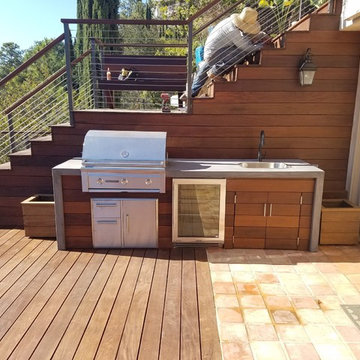
 Decks by Kiefer LLC
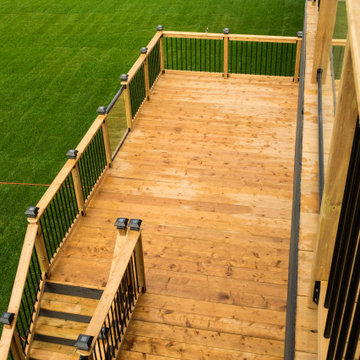
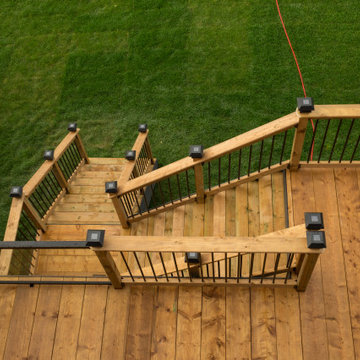
A square deck doesn’t have to be boring – just tilt the squares on an angle.
This client had a big wish list:

A screen porch was created under an existing elevated room.
A large upper deck for dining was waterproofed with EPDM roofing. This made for a large dry area on the lower deck furnished with couches, a television, spa, recessed lighting, and paddle fans.
An outdoor shower is enclosed under the stairs. For code purposes, we call it a rinsing station.
A small roof extension to the existing house provides covering and a spot for a hanging daybed.
The design also includes a live edge slab installed as a bar top at which to enjoy a casual drink while watching the children in the yard.
The lower deck leads down two more steps to the fire pit.
 Barrett Outdoors Deck & Patio Design Center
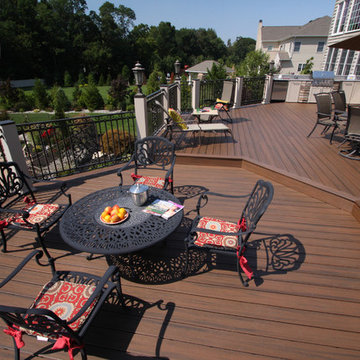
multilevel deck
Inspiration for a mediterranean deck remodel in New York
Inspiration for a mediterranean deck remodel in New York
 Deck Remodelers.com

This stunning multi-level cedar deck in Rockaway, NJ is all about privacy. Full privacy wall with pergola and glass accent panels creates a cozy, private lounging area. Two steps down and an additional wall, is a large dining area with built in planters, custom bench seating and a custom blue stone cocktail table. This custom designed deck provided the homeowners with the private hideaway they always long for.

Sponsored
Columbus, OH
Free consultation for landscape design!

Peabody Landscape Group
Franklin County's Reliable Landscape Design & Contracting
 Wright Construction Company
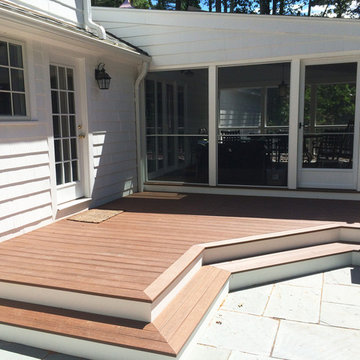
This patio / deck / three season porch combo is ingenious. The grill is handy to the indoors, with room for some seating while you cook, as well as some shade from the porch. And if it's buggy or raining, the three season porch is available. The framed design in the deck and the beautiful stonework are more examples of the details that Don Wright brings to every job.

 Highline: Design & Build
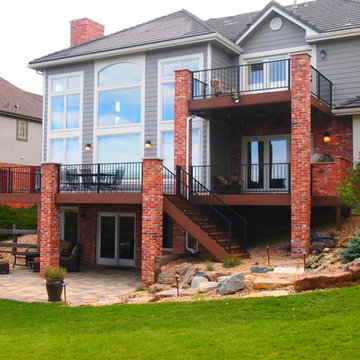
Mid-sized transitional backyard outdoor kitchen deck photo in Denver with an awning
 Archadeck of Raleigh-Durham
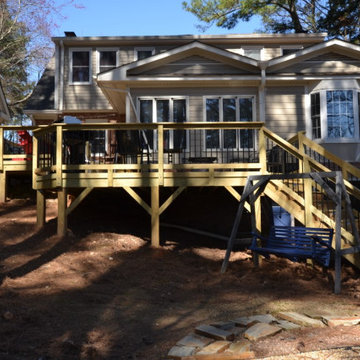
The sloping backyard provide the perfect opportunity for a multi-level deck. The deck design transitions from the home to the yard gradually while also making sure the view of the kids isn't obstructed by the large on-deck living space.


 G. Christianson Construction, Inc.
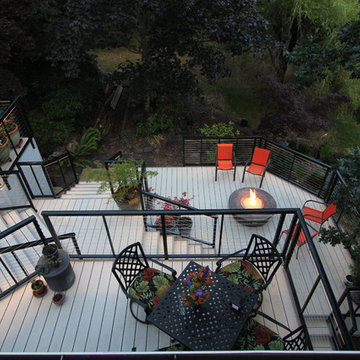
Tri-level aluminum deck with firetable. LED rope lighting was used under the handrails to provide ambient lighting. A cable railing system was installed to allow for a more broad visual sight line from any point on the deck. A matching deck skirt was added to conceal the framing and create a dry storage area for the homeowners.
Holly Needham and Carl Christianson
 Lori Dennis, ASID, LEED AP

Large trendy multicolored three-story mixed siding exterior home photo in Los Angeles
 Deck and Patio Company "Outdoor Living Experts"
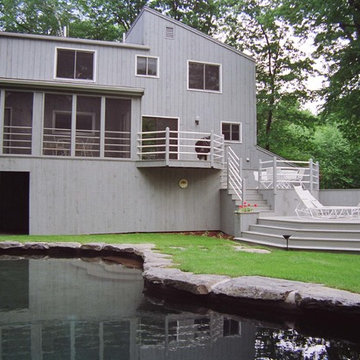
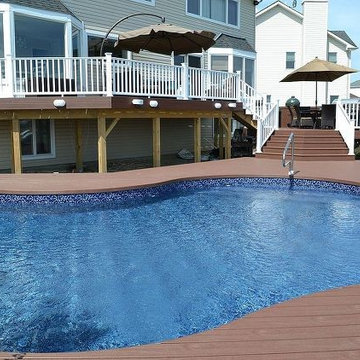
 In order to bring the outdoor space up to the same level as the home, our design called for three deck levels leading from the door down to a new freeform vinyl pool.
The Trex composite decking we used is a composite fabrication that eliminates cracking, rotting or splitting — perfect for waterside living. Trex requires no sealants because the composite materials are protected from UV rays; it also allows no damage from insects, water, or sun.
www.deckandpatio.com
44