
Search results for "Multiple blooms" in Home Design Ideas


 McCullough's Landscape & Nursery
The back garden is grounded with multiple seating and entertaining areas, enclosed with large perennial beds featuring shades of purples. Each turn around the garden, high lights a different vista or focal point. From the golf course in the distance, water features or bountiful blooms.
 McCullough's Landscape & Nursery
The back garden is grounded with multiple seating and entertaining areas, enclosed with large perennial beds featuring shades of purples. Each turn around the garden, high lights a different vista or focal point. From the golf course in the distance, water features or bountiful blooms.
Find the right local pro for your project


 Liz Miller Interiors
Jessica Delaney
Living room - small transitional enclosed light wood floor living room idea in Boston with gray walls and a wall-mounted tv
Living room - small transitional enclosed light wood floor living room idea in Boston with gray walls and a wall-mounted tv

 Autumn Leaf Landscape Design
Example of a classic backyard concrete paver and rectangular pool design in New York
Example of a classic backyard concrete paver and rectangular pool design in New York
 McCullough's Landscape & Nursery
The back garden is grounded with multiple seating and entertaining areas, enclosed with large perennial beds featuring shades of purples. Each turn around the garden, high lights a different vista or focal point. From the golf course in the distance, water features or bountiful blooms.

 Autumn Leaf Landscape Design
Elegant backyard concrete paver and rectangular pool photo in New York
Elegant backyard concrete paver and rectangular pool photo in New York

 Home Expressions Interiors by Laura Bloom Inc.
Fun teal painted mantle
Example of a large classic master dark wood floor bedroom design in Atlanta with gray walls, a standard fireplace and a wood fireplace surround
Example of a large classic master dark wood floor bedroom design in Atlanta with gray walls, a standard fireplace and a wood fireplace surround

 Scott Brinitzer Design Associates
Photographer: Roger Foley
Inspiration for a timeless beige two-story wood gable roof remodel in DC Metro
Inspiration for a timeless beige two-story wood gable roof remodel in DC Metro
 Home Expressions Interiors by Laura Bloom Inc.
The Homeowner’s of this St. Marlo home were ready to do away with the large unused Jacuzzi tub and builder grade finishes in their Master Bath and Bedroom. The request was for a design that felt modern and crisp but held the elegance of their Country French preferences. Custom vanities with drop in sinks that mimic the roll top tub and crystal knobs flank a furniture style armoire painted in a lightly distressed gray achieving a sense of casual elegance. Wallpaper and crystal sconces compliment the simplicity of the chandelier and free standing tub surrounded by traditional Rue Pierre white marble tile. As contradiction the floor is 12 x 24 polished porcelain adding a clean and modernized touch. Multiple shower heads, bench and mosaic tiled niches with glass shelves complete the luxurious showering experience.
 McCullough's Landscape & Nursery
The back garden is grounded with multiple seating and entertaining areas, enclosed with large perennial beds featuring shades of purples. Each turn around the garden, high lights a different vista or focal point. From the golf course in the distance, water features or bountiful blooms.
 Autumn Leaf Landscape Design
Inspiration for a timeless backyard concrete paver and rectangular pool remodel in New York
Inspiration for a timeless backyard concrete paver and rectangular pool remodel in New York


 Autumn Leaf Landscape Design
Example of a classic backyard concrete paver patio design in New York with a fire pit
Example of a classic backyard concrete paver patio design in New York with a fire pit
 Ornamental Gardens by Lisa
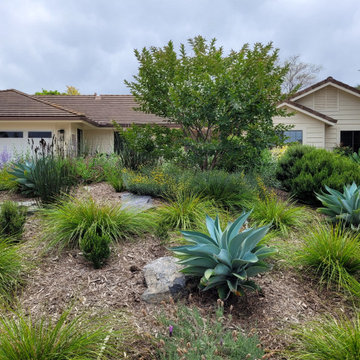
A close up of the front planter reveals multiple shades of green and textural differences. The multi trunk Crape Myrtle will bloom white in the Summer months
 Autumn Leaf Landscape Design
Example of a classic backyard concrete paver and rectangular pool design in New York
Example of a classic backyard concrete paver and rectangular pool design in New York
 Autumn Leaf Landscape Design
Pool - traditional backyard concrete paver and rectangular pool idea in New York
Pool - traditional backyard concrete paver and rectangular pool idea in New York


 Heller & Associates
A striking island occupies the center of a spacious kitchen in Bloomfield Hills. The HPL backed real wood veneer in Ebony Sabbiata from Tree Frog bridges the tonal distance between the walnut floors and all white cabinets and walls, creating harmony and visual balance. Full height backsplashes in shiny white are laid out in a windmill pattern, punctuated every so often with intricately designed accent squares. A combination of bold veining and delicate blooming on the Calacatta quartzite countertops contributes its subtle energy to the mix. The kitchen is separated into several independent vignettes, each one laid out symmetrically. The vast island with built in sink offers all the prep space a chef could need. The built in cooktop is centered directly behind to facilitate easy cooking, while an additional sink in the clean up area expedites after dinner chores. A walk-pantry and small home office are tucked in behind the refrigerator freezer wall. Multiple lighting details, including lighted cabinet interiors and a lighted display niche above the refrigerator, complete this stunning 2015 lake home.
 Autumn Leaf Landscape Design
Inspiration for a timeless backyard concrete paver patio remodel in New York with a fire pit
Inspiration for a timeless backyard concrete paver patio remodel in New York with a fire pit
 Autumn Leaf Landscape Design
Elegant backyard concrete paver patio photo in New York with a fire pit
Elegant backyard concrete paver patio photo in New York with a fire pit
5