
Search results for "Multiple blooms" in Home Design Ideas

 Home Expressions Interiors by Laura Bloom Inc.

The Homeowner’s of this St. Marlo home were ready to do away with the large unused Jacuzzi tub and builder grade finishes in their Master Bath and Bedroom. The request was for a design that felt modern and crisp but held the elegance of their Country French preferences. Custom vanities with drop in sinks that mimic the roll top tub and crystal knobs flank a furniture style armoire painted in a lightly distressed gray achieving a sense of casual elegance. Wallpaper and crystal sconces compliment the simplicity of the chandelier and free standing tub surrounded by traditional Rue Pierre white marble tile. As contradiction the floor is 12 x 24 polished porcelain adding a clean and modernized touch. Multiple shower heads, bench and mosaic tiled niches with glass shelves complete the luxurious showering experience.
 Furnitureland South
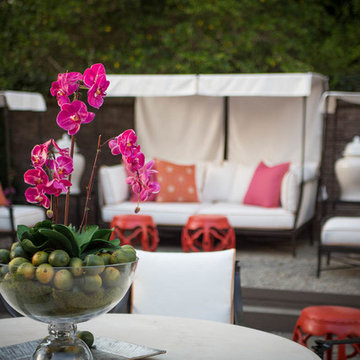
“Greensboro’s Grandest House” was recently selected as the 2013 ShowHouse presented by the Junior League of Greensboro and national media sponsor Traditional Home. Among the local and national design talent featured in this special fundraising event was design duo Patti Allen and Stephanie James of Furnitureland South, who transformed the estate’s patio into a classic, colorful and cozy space.
Built in the early 1920s, the Adamsleigh estate is more than 15,000 square feet and covers 13.5 acres that include pools, a lake, tennis courts, a stone gazebo and a five-car garage. The 30×60 patio presented a special design challenge – the space was in disrepair and sat unevenly on a downward slope. Rising to the challenge, Patti and Stephanie partnered with Outer Space Landscapes to change the elevation of the patio in order to draw attention to the focal point and inspiration of the project: a beautiful canopy sofa by Century Furniture.
The addition of 6 tons of landscaping material included Pennsylvania blue stone, pebbles, sand, cherry trees, azaleas and geraniums all blooming in the colors of the latest Sunbrella fabrics featured in the outdoor furnishings: crisp, sandy white, fuchsia and tangerine. Patti and Stephanie wanted to showcase clean and classic outdoor style with an edge of color and unexpected elements. Playful ottomans by Baker float in the space for multiple functions, adding an extra pop of color to the sophisticated setting which includes a dining table by Oscar de la Renta, organic spot tables from Phillips Collection, and daybeds and seating from Century Furniture.
Combining their passion for interior spaces with signature designs, Allen and James Designs gave this outdoor space the comfort, color and style it deserved.
Patti and Stephanie, co-founders of Allen and James Designs, are committed to inspire and influence unique spaces for home, work, play and relaxation. With over 25 years of experience and a dedication to client relationships, their infusion of international inspiration with style, color, texture and vision make Patti and Stephanie a creative duo capable of exceeding the expectations of any client’s design project. By forming over 400 connections with key manufactures such as Henredon, Century, Lillian August, Dovetail, Maitland Smith and Huntington House, Allen and James Designs can provide a broad range of options that virtually meet any need a client has to create their dream home.
Find the right local pro for your project
 Home Expressions Interiors by Laura Bloom Inc.
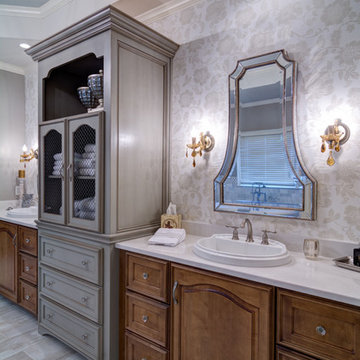
The Homeowner’s of this St. Marlo home were ready to do away with the large unused Jacuzzi tub and builder grade finishes in their Master Bath and Bedroom. The request was for a design that felt modern and crisp but held the elegance of their Country French preferences. Custom vanities with drop in sinks that mimic the roll top tub and crystal knobs flank a furniture style armoire painted in a lightly distressed gray achieving a sense of casual elegance. Wallpaper and crystal sconces compliment the simplicity of the chandelier and free standing tub surrounded by traditional Rue Pierre white marble tile. As contradiction the floor is 12 x 24 polished porcelain adding a clean and modernized touch. Multiple shower heads, bench and mosaic tiled niches with glass shelves complete the luxurious showering experience.
 Platt Builders
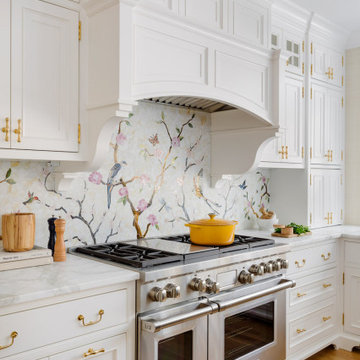
This custom mosaic was created from a sketch by the artist owner. The design of the hood - with its sloping corbels - required multiple sketches and great care.
 DDLA Design Landscape Architecture
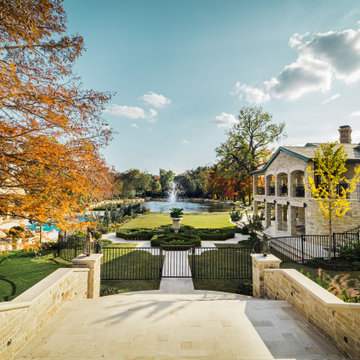
Completed in 2020, this impressive luxury estate was went through a complete renovation of the house and the entire property and gardens.
This expansive estate creates a private oasis and retreat in the middle of Dallas. The estate includes a private lake with fountain features and stocked with fish, impressive entry gates, an expansive new driveway and front motor court arrival area, grand steps, stone retaining walls and a meandering path that wraps around the lake and offers a wonderful walking experience around the property. The gardens are spectacular and feature a variety of blooming shrubs, perennials and flowers to create a year round experience of color and texture for the owners. The perimeter of the property features mature privacy hedges and trees strategically placed to enhance the views from the house, while still providing glimpses into the property for the neighborhood.
The existing swimming pool was completely renovated to create a tanning shelf for chaise lounges as well as a decorative tile, new plaster and canon fountain jets along the side to provide additional interest. The pool terrace, walkways and all exterior patios feature a beautiful limestone material that dresses up the outside living areas. Adjacent to the pool, the existing cabana structure was redone to create an outdoor kitchen and bar seating for friends and family.
The wrap around porches on the backside of the house create inviting spaces for entertaining and offer incredible vistas overlooking the gardens and lake.
In addition to the expansive garden areas, we planted dozens of mature and specimen trees throughout the property to help provide an instant impact and to also provide the garden another layer of beauty in the fall with the various fall colors offered by the tree selections.
Along side the lake, we created multiple seating areas that offer the owners the opportunity to entertain and enjoy the property from many different angles and at different times of day. A large fire pit terrace was also included beside the lake creating a spectacular experience of water and fire.
We also created recreation areas on the property for kids and adults alike. There is a dedicated playground areas with a large swing set for the kids as well as a new putting and chipping green to practice your short game.
 Home Expressions Interiors by Laura Bloom Inc.

The Homeowner’s of this St. Marlo home were ready to do away with the large unused Jacuzzi tub and builder grade finishes in their Master Bath and Bedroom. The request was for a design that felt modern and crisp but held the elegance of their Country French preferences. Custom vanities with drop in sinks that mimic the roll top tub and crystal knobs flank a furniture style armoire painted in a lightly distressed gray achieving a sense of casual elegance. Wallpaper and crystal sconces compliment the simplicity of the chandelier and free standing tub surrounded by traditional Rue Pierre white marble tile. As contradiction the floor is 12 x 24 polished porcelain adding a clean and modernized touch. Multiple shower heads, bench and mosaic tiled niches with glass shelves complete the luxurious showering experience.


 Jeffrey Erb
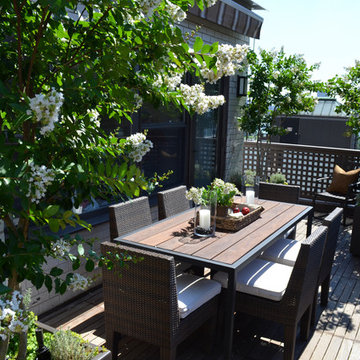
Dining for six, lounge chairs and a daybed offer multiple
ways to enjoy this midtown terrace . Lush flowering trees
with a sweet fragrance add to the atmosphere of the
garden.
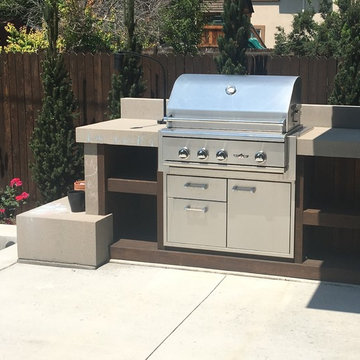
 Bloom Concrete & Landscape Design
Designed by Lauren Bloom.
This modern backyard has multiple destination spots for entertaining and includes a custom built playhouse for kids.
Photo of a mid-sized modern landscaping in Denver.
Photo of a mid-sized modern landscaping in Denver.
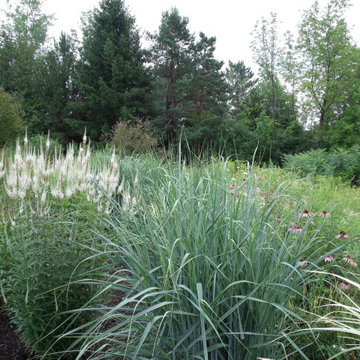
 Ashley Robinson, Landscape Designer
Inspired by the Dutch designer Piet Oudolf, perennial grasses are integral in this design
Design ideas for a huge rustic drought-tolerant and full sun backyard landscaping in Burlington.
Design ideas for a huge rustic drought-tolerant and full sun backyard landscaping in Burlington.
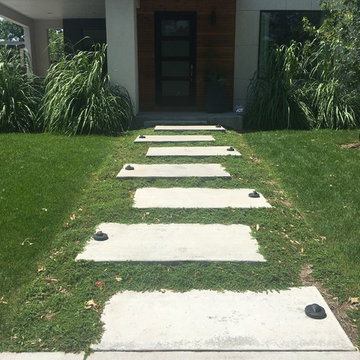 Bloom Concrete & Landscape Design
Designed by Lauren Bloom.
This modern backyard has multiple destination spots for entertaining and includes a custom built playhouse for kids.
Photo of a mid-sized modern landscaping in Denver.
Photo of a mid-sized modern landscaping in Denver.
 DDLA Design Landscape Architecture
Completed in 2020, this impressive luxury estate was went through a complete renovation of the house and the entire property and gardens.
This expansive estate creates a private oasis and retreat in the middle of Dallas. The estate includes a private lake with fountain features and stocked with fish, impressive entry gates, an expansive new driveway and front motor court arrival area, grand steps, stone retaining walls and a meandering path that wraps around the lake and offers a wonderful walking experience around the property. The gardens are spectacular and feature a variety of blooming shrubs, perennials and flowers to create a year round experience of color and texture for the owners. The perimeter of the property features mature privacy hedges and trees strategically placed to enhance the views from the house, while still providing glimpses into the property for the neighborhood.
The existing swimming pool was completely renovated to create a tanning shelf for chaise lounges as well as a decorative tile, new plaster and canon fountain jets along the side to provide additional interest. The pool terrace, walkways and all exterior patios feature a beautiful limestone material that dresses up the outside living areas. Adjacent to the pool, the existing cabana structure was redone to create an outdoor kitchen and bar seating for friends and family.
The wrap around porches on the backside of the house create inviting spaces for entertaining and offer incredible vistas overlooking the gardens and lake.
In addition to the expansive garden areas, we planted dozens of mature and specimen trees throughout the property to help provide an instant impact and to also provide the garden another layer of beauty in the fall with the various fall colors offered by the tree selections.
Along side the lake, we created multiple seating areas that offer the owners the opportunity to entertain and enjoy the property from many different angles and at different times of day. A large fire pit terrace was also included beside the lake creating a spectacular experience of water and fire.
We also created recreation areas on the property for kids and adults alike. There is a dedicated playground areas with a large swing set for the kids as well as a new putting and chipping green to practice your short game.
 Home Expressions Interiors by Laura Bloom Inc.

The Homeowner’s of this St. Marlo home were ready to do away with the large unused Jacuzzi tub and builder grade finishes in their Master Bath and Bedroom. The request was for a design that felt modern and crisp but held the elegance of their Country French preferences. Custom vanities with drop in sinks that mimic the roll top tub and crystal knobs flank a furniture style armoire painted in a lightly distressed gray achieving a sense of casual elegance. Wallpaper and crystal sconces compliment the simplicity of the chandelier and free standing tub surrounded by traditional Rue Pierre white marble tile. As contradiction the floor is 12 x 24 polished porcelain adding a clean and modernized touch. Multiple shower heads, bench and mosaic tiled niches with glass shelves complete the luxurious showering experience.


 Furnitureland South
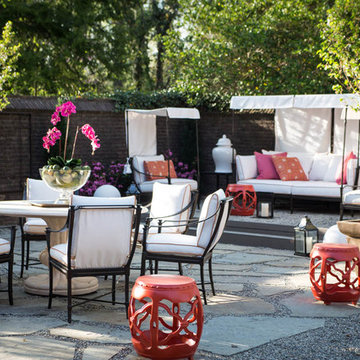
“Greensboro’s Grandest House” was recently selected as the 2013 ShowHouse presented by the Junior League of Greensboro and national media sponsor Traditional Home. Among the local and national design talent featured in this special fundraising event was design duo Patti Allen and Stephanie James of Furnitureland South, who transformed the estate’s patio into a classic, colorful and cozy space.
Built in the early 1920s, the Adamsleigh estate is more than 15,000 square feet and covers 13.5 acres that include pools, a lake, tennis courts, a stone gazebo and a five-car garage. The 30×60 patio presented a special design challenge – the space was in disrepair and sat unevenly on a downward slope. Rising to the challenge, Patti and Stephanie partnered with Outer Space Landscapes to change the elevation of the patio in order to draw attention to the focal point and inspiration of the project: a beautiful canopy sofa by Century Furniture.
The addition of 6 tons of landscaping material included Pennsylvania blue stone, pebbles, sand, cherry trees, azaleas and geraniums all blooming in the colors of the latest Sunbrella fabrics featured in the outdoor furnishings: crisp, sandy white, fuchsia and tangerine. Patti and Stephanie wanted to showcase clean and classic outdoor style with an edge of color and unexpected elements. Playful ottomans by Baker float in the space for multiple functions, adding an extra pop of color to the sophisticated setting which includes a dining table by Oscar de la Renta, organic spot tables from Phillips Collection, and daybeds and seating from Century Furniture.
Combining their passion for interior spaces with signature designs, Allen and James Designs gave this outdoor space the comfort, color and style it deserved.
Patti and Stephanie, co-founders of Allen and James Designs, are committed to inspire and influence unique spaces for home, work, play and relaxation. With over 25 years of experience and a dedication to client relationships, their infusion of international inspiration with style, color, texture and vision make Patti and Stephanie a creative duo capable of exceeding the expectations of any client’s design project. By forming over 400 connections with key manufactures such as Henredon, Century, Lillian August, Dovetail, Maitland Smith and Huntington House, Allen and James Designs can provide a broad range of options that virtually meet any need a client has to create their dream home.
 Ashley Robinson, Landscape Designer
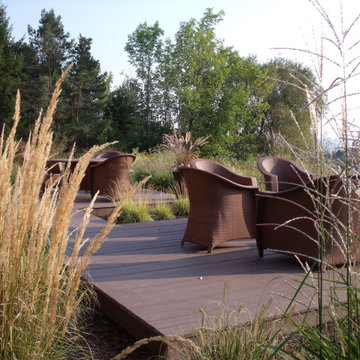
Design ideas for a huge contemporary full sun and drought-tolerant backyard landscaping with decking.
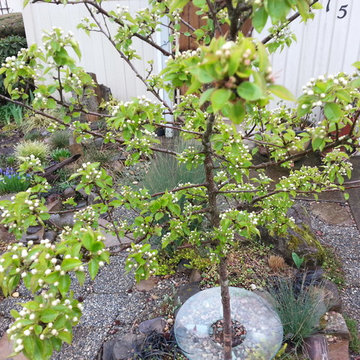
 Rain Garden Nursery LandscapeMakeoverDesignStaging
Scott Buley. High Tech Turf & Trees/Rain Garden Nursery. MicroScapeR(sm) project with multiple interesting LOW MAINTENANCE elements: Our NaturPavR(sm) pervious Xeripavers look like aggregate but drain water through them. Stone rock-garden shrub bed borders, and a small specimen Westwood flowering pear tree ready to bloom. We love coupling ideal trees with site specific needs. This project was a constantly flooded lawn until we removed it all and rebuilt the area with 6" of washed & sized gravel and installed engineered pavers to transform the site.


 DDLA Design Landscape Architecture
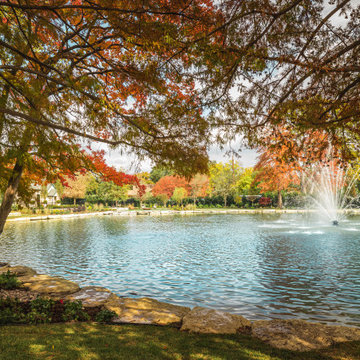
Completed in 2020, this impressive luxury estate was went through a complete renovation of the house and the entire property and gardens.
This expansive estate creates a private oasis and retreat in the middle of Dallas. The estate includes a private lake with fountain features and stocked with fish, impressive entry gates, an expansive new driveway and front motor court arrival area, grand steps, stone retaining walls and a meandering path that wraps around the lake and offers a wonderful walking experience around the property. The gardens are spectacular and feature a variety of blooming shrubs, perennials and flowers to create a year round experience of color and texture for the owners. The perimeter of the property features mature privacy hedges and trees strategically placed to enhance the views from the house, while still providing glimpses into the property for the neighborhood.
The existing swimming pool was completely renovated to create a tanning shelf for chaise lounges as well as a decorative tile, new plaster and canon fountain jets along the side to provide additional interest. The pool terrace, walkways and all exterior patios feature a beautiful limestone material that dresses up the outside living areas. Adjacent to the pool, the existing cabana structure was redone to create an outdoor kitchen and bar seating for friends and family.
The wrap around porches on the backside of the house create inviting spaces for entertaining and offer incredible vistas overlooking the gardens and lake.
In addition to the expansive garden areas, we planted dozens of mature and specimen trees throughout the property to help provide an instant impact and to also provide the garden another layer of beauty in the fall with the various fall colors offered by the tree selections.
Along side the lake, we created multiple seating areas that offer the owners the opportunity to entertain and enjoy the property from many different angles and at different times of day. A large fire pit terrace was also included beside the lake creating a spectacular experience of water and fire.
We also created recreation areas on the property for kids and adults alike. There is a dedicated playground areas with a large swing set for the kids as well as a new putting and chipping green to practice your short game.
 Home Expressions Interiors by Laura Bloom Inc.

The Homeowner’s of this St. Marlo home were ready to do away with the large unused Jacuzzi tub and builder grade finishes in their Master Bath and Bedroom. The request was for a design that felt modern and crisp but held the elegance of their Country French preferences. Custom vanities with drop in sinks that mimic the roll top tub and crystal knobs flank a furniture style armoire painted in a lightly distressed gray achieving a sense of casual elegance. Wallpaper and crystal sconces compliment the simplicity of the chandelier and free standing tub surrounded by traditional Rue Pierre white marble tile. As contradiction the floor is 12 x 24 polished porcelain adding a clean and modernized touch. Multiple shower heads, bench and mosaic tiled niches with glass shelves complete the luxurious showering experience.
 DDLA Design Landscape Architecture
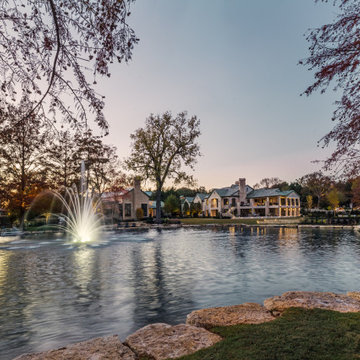
Completed in 2020, this impressive luxury estate was went through a complete renovation of the house and the entire property and gardens.
This expansive estate creates a private oasis and retreat in the middle of Dallas. The estate includes a private lake with fountain features and stocked with fish, impressive entry gates, an expansive new driveway and front motor court arrival area, grand steps, stone retaining walls and a meandering path that wraps around the lake and offers a wonderful walking experience around the property. The gardens are spectacular and feature a variety of blooming shrubs, perennials and flowers to create a year round experience of color and texture for the owners. The perimeter of the property features mature privacy hedges and trees strategically placed to enhance the views from the house, while still providing glimpses into the property for the neighborhood.
The existing swimming pool was completely renovated to create a tanning shelf for chaise lounges as well as a decorative tile, new plaster and canon fountain jets along the side to provide additional interest. The pool terrace, walkways and all exterior patios feature a beautiful limestone material that dresses up the outside living areas. Adjacent to the pool, the existing cabana structure was redone to create an outdoor kitchen and bar seating for friends and family.
The wrap around porches on the backside of the house create inviting spaces for entertaining and offer incredible vistas overlooking the gardens and lake.
In addition to the expansive garden areas, we planted dozens of mature and specimen trees throughout the property to help provide an instant impact and to also provide the garden another layer of beauty in the fall with the various fall colors offered by the tree selections.
Along side the lake, we created multiple seating areas that offer the owners the opportunity to entertain and enjoy the property from many different angles and at different times of day. A large fire pit terrace was also included beside the lake creating a spectacular experience of water and fire.
We also created recreation areas on the property for kids and adults alike. There is a dedicated playground areas with a large swing set for the kids as well as a new putting and chipping green to practice your short game.
6