
Search results for "Multiple boxes" in Home Design Ideas

 Ezra Lee Design+Build
Our Modern Farmhouse features a 3 car garage, tall peaks and a mixture of exterior materials.
Large transitional multicolored three-story mixed siding gable roof idea in Salt Lake City with a shingle roof
Large transitional multicolored three-story mixed siding gable roof idea in Salt Lake City with a shingle roof
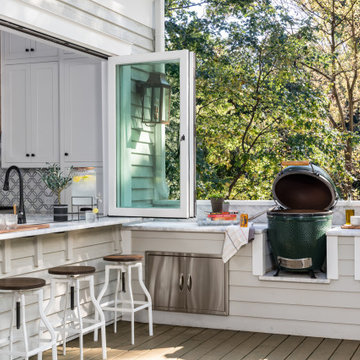
 Copper Sky Design + Remodel
This home, built in 1920, is a quintessential Virginia Highland craftsman bungalow in intown Atlanta. The home underwent an extensive renovaton that included the addition of a screened porch and deck off the back, dormers on the second story in the front, and finishing out the basement level. Most interior spaces were updated including the kitchen, multiple bathrooms, a mudroom and laundry room.

 Jordan Iverson Signature Homes
Outdoor patio with gas fireplace that lives right off the kitchen. Perfect for hosting or being outside privately, as it's secluded from neighbors. Wood floors, cement walls with a cover.
Find the right local pro for your project

 Rock Paper Hammer
Architecture by Rock Paper Hammer.
Construction by Deep Creek Builders
Photography by Sara Rounsavall.
Example of a mid-sized minimalist master blue tile and ceramic tile ceramic tile walk-in shower design in Louisville with blue walls
Example of a mid-sized minimalist master blue tile and ceramic tile ceramic tile walk-in shower design in Louisville with blue walls

 MasterBrand Cabinets
Example of a cottage medium tone wood floor and brown floor kitchen design with shaker cabinets, medium tone wood cabinets, white backsplash, subway tile backsplash, stainless steel appliances, an island and white countertops

 Aria Alfresco
Multiple tiers are created using stone veneer retaining walls and planter boxes on a sloped property. This allows for practical, level areas that were previously not useful. Multiple levels create areas of interest as the eye travels from tier to tier.

 DiFabion Remodeling, Inc.
Evergreen Studios
Inspiration for a large cottage l-shaped medium tone wood floor eat-in kitchen remodel in Charlotte with an undermount sink, glass-front cabinets, medium tone wood cabinets, granite countertops, multicolored backsplash, mosaic tile backsplash, stainless steel appliances and two islands
Inspiration for a large cottage l-shaped medium tone wood floor eat-in kitchen remodel in Charlotte with an undermount sink, glass-front cabinets, medium tone wood cabinets, granite countertops, multicolored backsplash, mosaic tile backsplash, stainless steel appliances and two islands

Sponsored
Columbus, OH
Free consultation for landscape design!

Peabody Landscape Group
Franklin County's Reliable Landscape Design & Contracting
 Aria Alfresco
Multiple tiers are created using stone veneer retaining walls and planter boxes on a sloped property. This allows for practical, level areas that were previously not useful. Multiple levels create areas of interest as the eye travels from tier to tier.

 RollingPlanter
Rolling Planters, Commercial quality raised bed planter boxes made with locking wheels for mobility and for allowing your hardscape to be used for multiple activities. No messes due to tight construction and heavy environmentally friendly liner with drains. Drains / Liner provide water conservation.
Photo: LIz Duer, Red Berm

 The Container Store Custom Closets
Our Urbio® Magnetic Modular System puts an entire wall of office supplies at your fingertips. Magnetic bins in a variety of sizes hold everything you need and can be removed from the back plates for easy access. Our Mesh Desktop Collection completes the picture.

 Lucy and Company
design by beth keim, photos by mekenzie france
Bedroom eclectic girl carpeted kids' bedroom photo in Charlotte with orange walls
Bedroom eclectic girl carpeted kids' bedroom photo in Charlotte with orange walls

 Techo-Bloc
This backyard landscape design is inspired by our Blu Grande Smooth patio slab. Perfect paving slab for modern poolsides and backyard design, Blu Grande Smooth is a large concrete patio stone available in multiple colors. It's smooth texture is sleek to the eye but rougher to the touch which avoids it from getting slippery when wet. The large rectangular shape works as an easy add-on into Blu 60 regular modular patterns but can also work as a stand-alone to create a very linear look. Check out the HD2 Blu Grande Smooth which is all about seamless looks with a tighter/poreless texture and anti-aging technology. Check out our website to shop the look! https://www.techo-bloc.com/shop/slabs/blu-grande-smooth/

 H2 View
A creative master closet with a full functioning laundry room inside!
Jesse Young
Closet - modern closet idea in Phoenix
Closet - modern closet idea in Phoenix
Sponsored
Columbus, OH
Free consultation for landscape design!
Peabody Landscape Group
Franklin County's Reliable Landscape Design & Contracting
 Aria Alfresco
Multiple tiers are created using retaining walls and planter boxes on a sloped property. This allows for practical, level areas that were previously not useful. Multiple levels create areas of interest as the eye travels from tier to tier.

 Holmes + Salter Interiors
Abby Caroline Photography
Staircase - large transitional wooden l-shaped staircase idea in Atlanta with painted risers
Staircase - large transitional wooden l-shaped staircase idea in Atlanta with painted risers

 SEI Construction, Inc
Example of a small trendy gray tile and marble tile ceramic tile and multicolored floor drop-in bathtub design in New York with shaker cabinets, black cabinets, a one-piece toilet, gray walls, an integrated sink, quartzite countertops and a hinged shower door

 Kotzen Interiors, LLP
Sam Gray
Wine cellar - huge traditional travertine floor wine cellar idea in Boston with beige walls and storage racks
Wine cellar - huge traditional travertine floor wine cellar idea in Boston with beige walls and storage racks

Sponsored
Columbus, OH

Snider & Metcalf Interior Design, LTD
Leading Interior Designers in Columbus, Ohio & Ponte Vedra, Florida

 Sardone | McLain
Open floor plan, hardwood floors
Living room - large contemporary open concept medium tone wood floor and brown floor living room idea in Dallas with white walls, a standard fireplace and a stone fireplace
Living room - large contemporary open concept medium tone wood floor and brown floor living room idea in Dallas with white walls, a standard fireplace and a stone fireplace

 Hammer & Hand
Karuna Passive House designed by Holst Architecture and built by Hammer & Hand. This high performance home meets the world's most demanding green building certifications. Photo by Jeremy Bittermann.

 Jess Cooney Interiors
Mudroom - mid-sized traditional carpeted and orange floor mudroom idea with beige walls and a white front door
39