
Search results for "Multiple step" in Home Design Ideas


 Stair-Parts.com
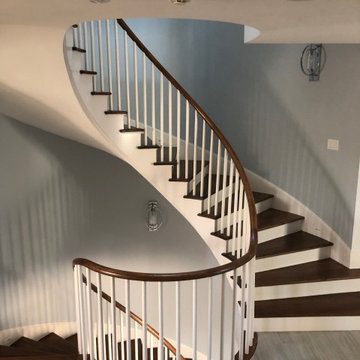
Another finished project! We love how this custom stacked wooden circular stairway turned out! This custom staircase is actually multiple stairways stacked on top of each other, which goes several stories high. It includes a custom bow front starting step and the treads are also all custom winder treads. It also features a wooden handrail which utilizes custom wreath fittings to make the rail one continuous run from the bottom of the stairway to the top. Interested in a similar style staircase for your home? Follow the link to learn what stair parts were used!
 Ginkgo Leaf Studio
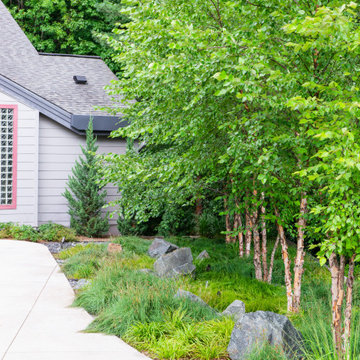
With the driveway dominating the front of the home, we wanted to improve the landscaping on both sides. A linear group of river birch highlight the right side of the front yard with a mosaic of multiple varieties of carex act as groundcover. Aqua Blue granite boulders and beach pebble panels add texture.
Renn Kuhnen Photography
Find the right local pro for your project

 Nosan Signature Homes
This home is inspired by the Frank Lloyd Wright Robie House in Chicago and features large overhangs and a shallow sloped hip roof. The exterior features long pieces of Indiana split-faced limestone in varying heights and elongated norman brick with horizontal raked joints and vertical flush joints to further emphasize the linear theme. The courtyard features a combination of exposed aggregate and saw-cut concrete while the entry steps are porcelain tile. The siding and fascia are wire-brushed African mahogany with a smooth mahogany reveal between boards.

 User
A family friendly backyard that has it all!
Rectangular concrete pool with full length entry steps and a double sided overflow spa.
The glass fencing allows unobstructed views from the house. Multiple seating and dining areas are key to this backyard's success and allows everyone to enjoy in comfort.
 Mediterrasian Landscapes
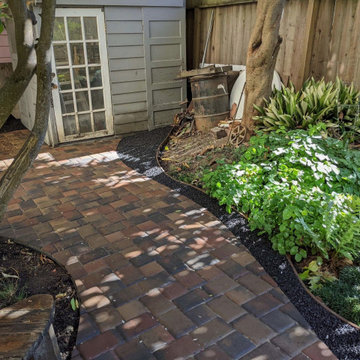
This creative couple wanted their backyard divided into several spaces for multiple uses. Nearest the house is a concrete patio for lounging and entertaining. The middle area has raised beds for vegetable gardening and rounded pea gravel where their toddler can play safely. A lovely dry creek bed with river rocks and plants divides that area from the rear section. There you will find a metal sculptor's shed and a paver patio that surrounds the lemon tree, providing access to plant beds and a viewing area for whimsical, homemade sculptures.
 Fox Construction, Inc.
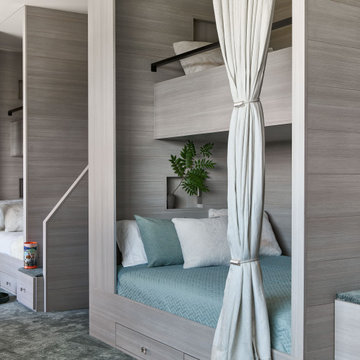
The bunk room at Mountain Arch by Fox Construction features custom built-in sleeping niches with integrated storage drawers, compact stair access, and privacy curtains. Light wood paneling, recessed wall niches, carpeted steps, and coordinated neutral bedding create a clean contemporary layout designed for multiple sleepers.



 Earth Design, Inc.
Multiple terraces with various features and one very large retaining wall provided many functional spaces for this client.
Pool - large traditional backyard stone and custom-shaped privacy pool idea
Pool - large traditional backyard stone and custom-shaped privacy pool idea
 Earth Design, Inc.
Multiple terraces with various features and one very large retaining wall provided many functional spaces for this client.
Inspiration for a large timeless backyard stone and custom-shaped privacy pool remodel
Inspiration for a large timeless backyard stone and custom-shaped privacy pool remodel


 Braen Supply
Accenting the Landscape
This house had some existing stone walls, which the designers at Caribbean Blue Pools were looking to replicate in other areas of the property. Knowing that the walls were going to be a prominent feature of the backyard, Kearney wall stone was selected before choosing the remaining stone for the home.
Keeping the landscape walls in mind Kearney stone steps and Kearney stone boulders were chosen to accent the landscaping and walkway stone. We utilized the beauty of irregular bluestone, by dry laying this material as stepping stones leading to the gazebo and wet laying this material as a walkway under the trellis.
Perfecting the Details
The driveway was intricately designed with multiple types of pavers, including 5 different colors, creating a path to the backyard with similar natural beauty. The details on this custom built fireplace, which include custom bluestone surrounds, bluestone chimney caps, and bluestone wall caps, were hand chiseled to enhance the look of the fireplace surrounds.
 A2Z Builders
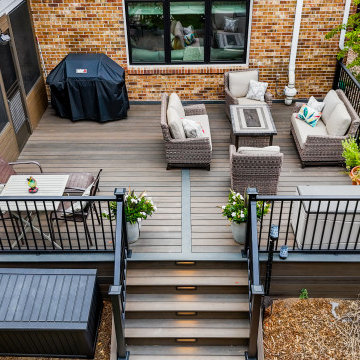
Elevated view of the completed deck addition, showing the expanded outdoor living area with multiple seating zones, dark composite decking, black railings and a new central staircase. Integrated step lighting improves safety after dark, while the larger footprint creates a more functional space for dining, relaxing and entertaining.


 Weave & Wander
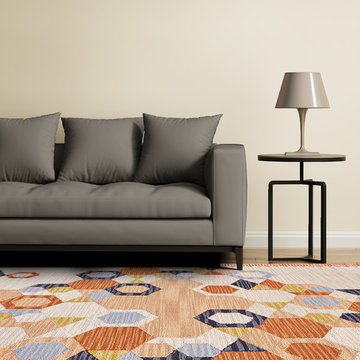
Add sophisticated whimsy to your space with the Feizy Fariza Collection. Tufted in 100% wool each design offers a smooth step and durability in high-traffic areas. Innovative space-dying techniques provide a greater depth of color allowing multiple shades in a single yarn. A modern take on traditional kilm designs choose Fariza for contemporary living spaces or to add bold accents to a child's room or nursery.
 Earth Design, Inc.
Multiple terraces with various features and one very large retaining wall provided many functional spaces for this client.
Example of a large classic backyard stone and custom-shaped privacy pool design
Example of a large classic backyard stone and custom-shaped privacy pool design
 Earth Design, Inc.
Multiple terraces with various features and one very large retaining wall provided many functional spaces for this client.
Pool - large traditional backyard stone and custom-shaped privacy pool idea
Pool - large traditional backyard stone and custom-shaped privacy pool idea
 Weave & Wander
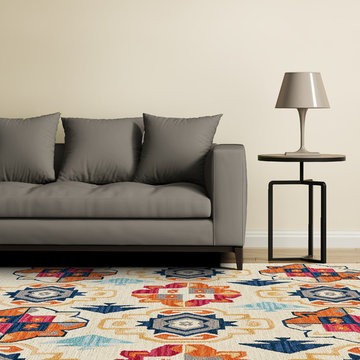
Add sophisticated whimsy to your space with the Feizy Fariza Collection. Tufted in 100% wool each design offers a smooth step and durability in high-traffic areas. Innovative space-dying techniques provide a greater depth of color allowing multiple shades in a single yarn. A modern take on traditional kilm designs choose Fariza for contemporary living spaces or to add bold accents to a child's room or nursery.

 User
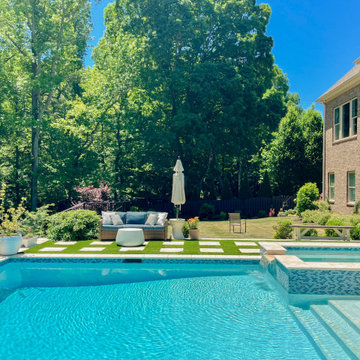
Gib-San was hired to bring the key focal point of this backyard oasis to life! This 53 x 28' concrete pool is very unique with its double sun ledges on either end that showcase a beautiful iridescent glass mosaic tile (also on the water walls) and make this pool shine! Natural stone stepping stones lead to the amazing pool cabana (built by others).
McNeill Photography
 TRE Architecture
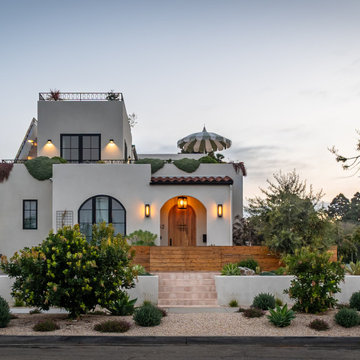
Sited blocks from the ocean, the Freeman Residence draws from Spanish architectural tradition while embracing a contemporary formal language. Layered volumes step down through the site, anchored by a series of terraced planters that dissolve the boundary between interior and exterior. The design responds directly to the client's outdoor lifestyle, positioning the terraced landscape as an extension of and equal partner to the interior program.
Design Priorities
Indoor/outdoor continuity with layered landscape integration
Terraced massing to reduce street-scale impact
Navigation of multiple non-conforming conditions
Single-level ground floor living across meaningful grade change
 Mediterrasian Landscapes
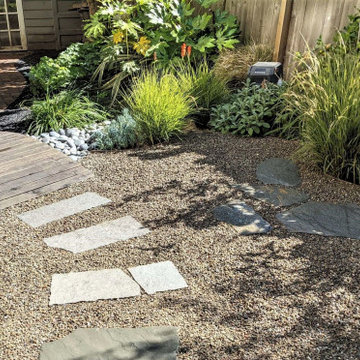
This creative couple wanted their backyard divided into several spaces for multiple uses. Nearest the house is a concrete patio for lounging and entertaining. The middle area has raised beds for vegetable gardening and rounded pea gravel where their toddler can play safely. A lovely dry creek bed with river rocks and plants divides that area from the rear section. There you will find a metal sculptor's shed and a paver patio that surrounds the lemon tree, providing access to plant beds and a viewing area for whimsical, homemade sculptures.
155