
Search results for "Multiple" in Home Design Ideas

 C.E. Pontz Sons
Multiple Bubbling Urn Fountain Feature with Pondless Waterfall recently installed at Fox Chase Golf Club Pavilion in Lancaster County, PA. This project included installation of a water feature with 3 bubbling urns varying in size, and a stream and waterfalls. LED lighting was also installed throughout both water features. The Bubbling Urn Fountains are also equipped with the aquascape fire fountain add on kit. These beautiful bubbling urns will turn to amazing fire fountains during the evening hours. Combining fire and water will transform any outdoor space into a cozy backyard paradise.
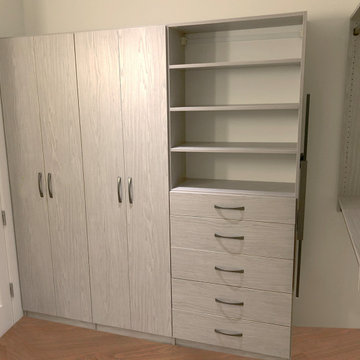
 CosyCloset Ltd.
Multiple closet design and installation project in a newly built home in Burnaby British Columbia.
Total of 5 bedrooms, entryway and crawlspace room.

 30A Interiors
This girl's bunk room sleeps 8. Don't you love this Serena and Lily fabric and made it reversible on the duvets and the Euro shams!
Kids' bedroom - bedroom and large coastal girl light wood floor kids' bedroom idea in Miami with gray walls
Kids' bedroom - bedroom and large coastal girl light wood floor kids' bedroom idea in Miami with gray walls
Find the right local pro for your project

 Markalunas Architecture and Design, LLC
Lisa Carroll
Front door - large cottage front door idea in Atlanta with white walls and a dark wood front door
Front door - large cottage front door idea in Atlanta with white walls and a dark wood front door

 Orbiting Entertainment LLC
Mid-sized minimalist enclosed carpeted home theater photo with brown walls and a wall-mounted tv

 TONO Architects, LLC
Halkin Photography
Example of a mid-sized trendy three-car garage workshop design in Philadelphia
Example of a mid-sized trendy three-car garage workshop design in Philadelphia

 KA DesignWorks
Dallas & Harris Photography
Large trendy porcelain tile and gray floor pivot front door photo in Denver with white walls and a medium wood front door
Large trendy porcelain tile and gray floor pivot front door photo in Denver with white walls and a medium wood front door



 Noelle Interiors
Example of a mid-sized classic l-shaped medium tone wood floor open concept kitchen design in Los Angeles with a farmhouse sink, raised-panel cabinets, white cabinets, blue backsplash, stainless steel appliances, quartz countertops, glass tile backsplash, an island and gray countertops

 Skylar's Home & Patio
Inspiration for a timeless stone patio remodel in San Diego with a roof extension

 Cantoni
A tech-savvy family looks to Cantoni designer George Saba and architect Keith Messick to engineer the ultimate modern marvel in Houston’s Bunker Hill neighborhood.
Photos By: Michael Hunter & Taggart Sorensen

 MA Peterson Design Build, Inc.
alyssa lee photography
Example of a transitional 3/4 blue tile gray floor alcove shower design in Minneapolis with blue cabinets and a hinged shower door
Example of a transitional 3/4 blue tile gray floor alcove shower design in Minneapolis with blue cabinets and a hinged shower door

 Closet Factory
The accessory closet within the master closet includes shoe storage on pull-out shelves and multiple double velvet-lined jewelry drawers.
Large minimalist women's carpeted closet photo in Richmond with light wood cabinets
Large minimalist women's carpeted closet photo in Richmond with light wood cabinets

 Arley Wholesale - Montgomery
Arley Wholesale
Alcove bathtub - mid-sized contemporary master porcelain tile alcove bathtub idea in Philadelphia with an undermount sink, flat-panel cabinets, white cabinets, white walls, a wall-mount toilet, glass countertops and white countertops
Alcove bathtub - mid-sized contemporary master porcelain tile alcove bathtub idea in Philadelphia with an undermount sink, flat-panel cabinets, white cabinets, white walls, a wall-mount toilet, glass countertops and white countertops


 C-Reese Architectural Design
Inspiration for a timeless dark wood floor family room library remodel in Austin with beige walls


 RCWA Robert Carl Williams Associates, P.C.
©2012 stockstudiophotography.com
Built by Moore Construction, Inc.
Example of a large arts and crafts brown three-story wood exterior home design in Burlington with a hip roof
Example of a large arts and crafts brown three-story wood exterior home design in Burlington with a hip roof

 CAST architecture
CAST architecture
Bedroom - small contemporary guest concrete floor bedroom idea in Seattle with black walls and no fireplace
Bedroom - small contemporary guest concrete floor bedroom idea in Seattle with black walls and no fireplace


 Tim Barber Architects
Photography by Laura Hull.
Example of a small transitional freestanding desk dark wood floor home office design in Los Angeles with blue walls
Example of a small transitional freestanding desk dark wood floor home office design in Los Angeles with blue walls

 14+CO Design Studio
Julie Florio Photography
Mid-sized trendy open concept light wood floor and beige floor living room photo in New York with white walls, a standard fireplace, a brick fireplace and a media wall
Mid-sized trendy open concept light wood floor and beige floor living room photo in New York with white walls, a standard fireplace, a brick fireplace and a media wall

58