
Search results for "Multiples options" in Home Design Ideas
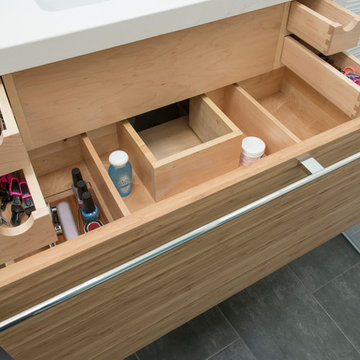

 Phase II, Inc.

Mid-sized transitional concrete floor home design photo in Seattle with zinc countertops, white walls and a side-by-side washer/dryer
 FORMA Construction

MATERIALS/FLOOR: Walnut floor /WALL: Level five smooth/LIGHTS: Lucifer Can lights/CEILING: smooth/TRIM: Crown molding and base board/
Huge minimalist master dark wood floor bedroom photo in San Francisco with white walls
Huge minimalist master dark wood floor bedroom photo in San Francisco with white walls
Find the right local pro for your project

 Hammer Architects
Peter Vanderwarker
Mid-sized minimalist master light wood floor and beige floor bedroom photo in Boston with white walls and no fireplace
Mid-sized minimalist master light wood floor and beige floor bedroom photo in Boston with white walls and no fireplace
 Shelby Wood Design
Meghan Bob Photography
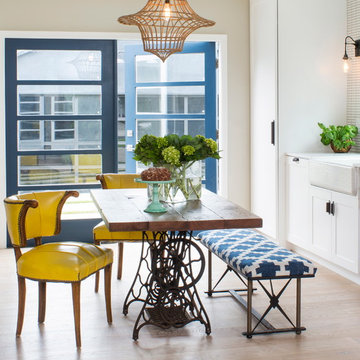
Inspiration for a contemporary light wood floor dining room remodel with a farmhouse sink, shaker cabinets, white cabinets and matchstick tile backsplash
Inspiration for a contemporary light wood floor dining room remodel with a farmhouse sink, shaker cabinets, white cabinets and matchstick tile backsplash

 Built By Newkirk
Jeri Koegel
Mid-sized arts and crafts l-shaped light wood floor and beige floor kitchen photo in Los Angeles with an undermount sink, shaker cabinets, white cabinets, quartzite countertops, white backsplash, stone slab backsplash, stainless steel appliances and an island
Mid-sized arts and crafts l-shaped light wood floor and beige floor kitchen photo in Los Angeles with an undermount sink, shaker cabinets, white cabinets, quartzite countertops, white backsplash, stone slab backsplash, stainless steel appliances and an island

 K. Gennaro Photography
Condominium home with a mid-century modern flair, bright white with plenty of natural light, and colorful accents. This home is sprinkled with evidence that the owner is an avid world traveler and has an appreciation for various arts.

Sponsored
Westerville, OH

Custom Home Works
Franklin County's Award-Winning Design, Build and Remodeling Expert
 Tomecek Studio Architecture
Photography by Patrick Ray

With a footprint of just 450 square feet, this micro residence embodies minimalism and elegance through efficiency. Particular attention was paid to creating spaces that support multiple functions as well as innovative storage solutions. A mezzanine-level sleeping space looks down over the multi-use kitchen/living/dining space as well out to multiple view corridors on the site. To create a expansive feel, the lower living space utilizes a bifold door to maximize indoor-outdoor connectivity, opening to the patio, endless lap pool, and Boulder open space beyond. The home sits on a ¾ acre lot within the city limits and has over 100 trees, shrubs and grasses, providing privacy and meditation space. This compact home contains a fully-equipped kitchen, ¾ bath, office, sleeping loft and a subgrade storage area as well as detached carport.

 Southview Design
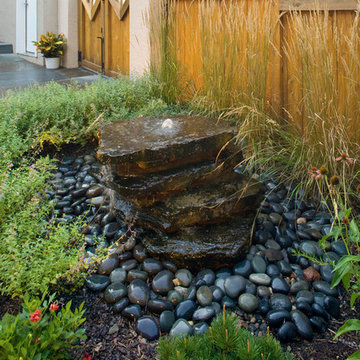
Right next to the patio is a pondless water feature, constructed using stacked New York Bluestone steppers. Getting these steppers stacked just so to look level and then drill so the holes matched up was a collaborative effort between the designer and the fabricator. Mexican pebbles surround the base. The fence is cedar.

 RW Anderson Homes
John Granen

Open concept kitchen - mid-sized contemporary l-shaped concrete floor and gray floor open concept kitchen idea in Seattle with an undermount sink, flat-panel cabinets, quartz countertops, white backsplash, stone slab backsplash, stainless steel appliances, an island and medium tone wood cabinets
Open concept kitchen - mid-sized contemporary l-shaped concrete floor and gray floor open concept kitchen idea in Seattle with an undermount sink, flat-panel cabinets, quartz countertops, white backsplash, stone slab backsplash, stainless steel appliances, an island and medium tone wood cabinets
 Realm

RealmInspiration for a contemporary underground light wood floor and beige floor basement remodel in New York with white walls


 Morrison Design House

Transitional gender-neutral light wood floor and beige floor walk-in closet photo in Portland Maine with flat-panel cabinets and white cabinets
 Emperial Hardwood Flooring

Mid-sized transitional wooden l-shaped mixed material railing staircase photo in Atlanta with painted risers


 Cass Design Co.
Modern master bathroom update for coastal style home, including double custom vanity and steam shower.
Inspiration for a coastal master white tile and ceramic tile double-sink bathroom remodel with gray cabinets, quartzite countertops, a hinged shower door, white countertops and a freestanding vanity
Inspiration for a coastal master white tile and ceramic tile double-sink bathroom remodel with gray cabinets, quartzite countertops, a hinged shower door, white countertops and a freestanding vanity



 Albertsson Hansen Architecture and Interior Design
Photograph by Pete Sieger
Cottage beige two-story wood gable roof idea in Minneapolis with a mixed material roof
Cottage beige two-story wood gable roof idea in Minneapolis with a mixed material roof

 A. Design At Sunninghill Inc.
Ed Butera
Example of a classic blue tile freestanding bathtub design in Miami with a two-piece toilet and white walls
Example of a classic blue tile freestanding bathtub design in Miami with a two-piece toilet and white walls
 Cornelius Homes, Inc.

Dramatic staircase backed by two-story curved white paneled wall, quartered white oak stair treads with iron spindles and carpet runner, wood handrail, and concealed LED lighting in skirt board to illuminate steps. This is so incredible in person! Photo by Paul Bonnichsen.
61