
Search results for "Multiples options" in Home Design Ideas

 Stalburg Design
A staircase is so much more than circulation. It provides a space to create dramatic interior architecture, a place for design to carve into, where a staircase can either embrace or stand as its own design piece. In this custom stair and railing design, completed in January 2020, we wanted a grand statement for the two-story foyer. With walls wrapped in a modern wainscoting, the staircase is a sleek combination of black metal balusters and honey stained millwork. Open stair treads of white oak were custom stained to match the engineered wide plank floors. Each riser painted white, to offset and highlight the ascent to a U-shaped loft and hallway above. The black interior doors and white painted walls enhance the subtle color of the wood, and the oversized black metal chandelier lends a classic and modern feel.
The staircase is created with several “zones”: from the second story, a panoramic view is offered from the second story loft and surrounding hallway. The full height of the home is revealed and the detail of our black metal pendant can be admired in close view. At the main level, our staircase lands facing the dining room entrance, and is flanked by wall sconces set within the wainscoting. It is a formal landing spot with views to the front entrance as well as the backyard patio and pool. And in the lower level, the open stair system creates continuity and elegance as the staircase ends at the custom home bar and wine storage. The view back up from the bottom reveals a comprehensive open system to delight its family, both young and old!
 Kaiser Gardens

This is a California xeriscape succulent garden. Clients wanted color and texture with drought-resistant plant materials. They enjoy garden sculptures, so we included a Buddha and a Roman bust planted with succulents. The previous owners of the property left behind some old San Francisco cobblestones, which we incorporated into the new design, using them as garden steps.
We built low, raised beds out of stone, also existing on the property, and used containers along steps and against existing concrete walls to soften the hard surfaces.
 ADŌR Homes
Spacecrafting

Inspiration for a cottage dark wood floor and brown floor great room remodel in Minneapolis with white walls
Inspiration for a cottage dark wood floor and brown floor great room remodel in Minneapolis with white walls
Find the right local pro for your project

 2nyad
2nyadNicolas Arellano
Eat-in kitchen - mid-sized industrial l-shaped ceramic tile eat-in kitchen idea in New York with an undermount sink, flat-panel cabinets, medium tone wood cabinets, granite countertops, glass tile backsplash, stainless steel appliances, gray walls and an island
Eat-in kitchen - mid-sized industrial l-shaped ceramic tile eat-in kitchen idea in New York with an undermount sink, flat-panel cabinets, medium tone wood cabinets, granite countertops, glass tile backsplash, stainless steel appliances, gray walls and an island
 User
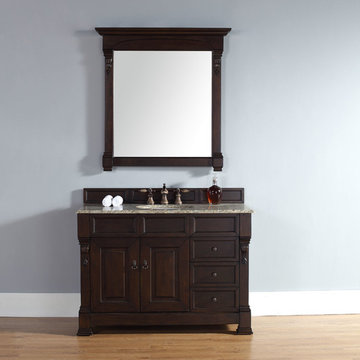
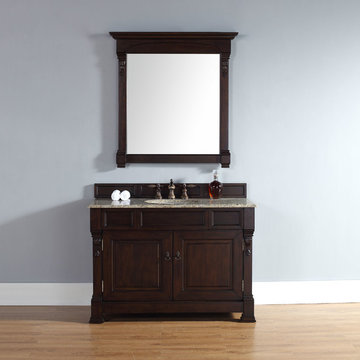
UserPlease note: Vanities are priced with no vanity top. Multiple vanity top options available.
Inspiration for a timeless bathroom remodel in San Diego with furniture-like cabinets, dark wood cabinets and granite countertops
Inspiration for a timeless bathroom remodel in San Diego with furniture-like cabinets, dark wood cabinets and granite countertops
 User
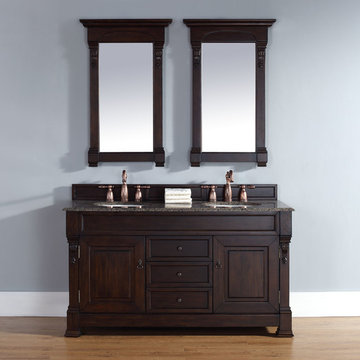
UserPlease note: Vanities are priced with no vanity top. Multiple vanity top options available.
Example of a transitional light wood floor bathroom design in San Diego with furniture-like cabinets, dark wood cabinets, granite countertops and gray walls
Example of a transitional light wood floor bathroom design in San Diego with furniture-like cabinets, dark wood cabinets, granite countertops and gray walls
 User
UserPlease note: Vanities are priced with no vanity top. Multiple vanity top options available.
Elegant bathroom photo in San Diego with furniture-like cabinets, dark wood cabinets and granite countertops
Elegant bathroom photo in San Diego with furniture-like cabinets, dark wood cabinets and granite countertops





 Interiors by Popov
This is by far everybody’s favorite space. The kitchen is definitely the heart of the home where the dinner is getting ready, the homework is done, and in the family room the whole family can relax in front of the fireplace, while watching TV, listening to music, or playing video games. Whites with warm walnuts, light marble, and splashes of color are the key features in this modern family headquarters.
The kitchen was meticulously designed to accommodate storage for numerous kitchen gadgets, cookware, and dinnerware that the family owned. Behind these simple and clean contemporary kitchen cabinet doors, there are multiple ergonomic and functional features that make this kitchen a modern chef’s dream
 Armfield Design & Construction

Tuscan dark wood floor living room photo in Los Angeles with a music area, white walls and a standard fireplace

 Surreal Systems LLC
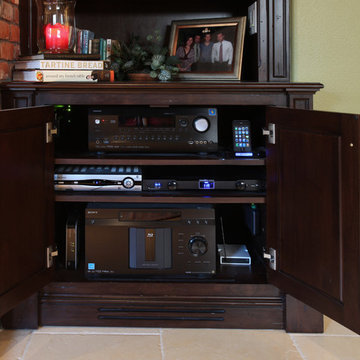
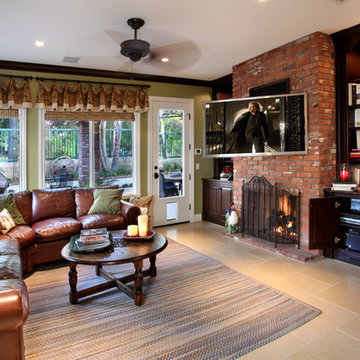
This Family Room provides multiple entertainment options such as DVD, BluRay, CD, and streaming sources such as Pandora and Spotify. The custom universal remote makes everything simple to operate, while the articulating TV mount provides multiple viewing options for the nearby areas.


 Surreal Systems LLC
This Family Room provides multiple entertainment options such as DVD, BluRay, CD, and streaming sources such as Pandora and Spotify. The custom universal remote makes everything simple to operate, while the articulating TV mount provides multiple viewing options for the nearby areas.


 Drury Design
The homeowner was looking for a lot more space in a very small bathroom. In order to overcome the room’s lack of any kind of storage the oversized tub was replaced with a shower bench and multiple niches for shampoos.
Additional cabinetry storage was created by wrapping the vanity cabinets around a wall and creating tall linen cabinets in an area that had not been used before. Floating vanity under cabinet lights and a special wall lit mirror helped to open up the small space.
Large format Porcelenosa Ston-ker Ferroker floor tiles and field tiles in the color Aluminio were used on the floors and vanity wall. Special attention was paid to the geometric layout of the horizontal lines of the entire layout – walnut vertical grained cabinetry, wall and floor tiles to create visual space to the room. A Nu-heat heated floor added to the comfort of the room.
 Home Matters LLC
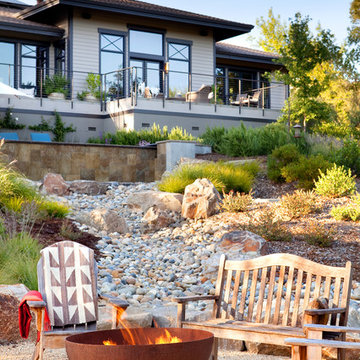
View from Guest House Fire Pit to the Main House.
A dry creek bed and Infinity Pool connects the two Dwellings

Inspiration for a transitional gravel patio remodel
Inspiration for a transitional gravel patio remodel

Sponsored
Columbus, OH

Snider & Metcalf Interior Design, LTD
Leading Interior Designers in Columbus, Ohio & Ponte Vedra, Florida

 LKID

LKIDGibeon Photography / Vintage Industrial Whatever Bar Table / Vintage Industrial Upholstered Wright Bar Chairs
Mountain style light wood floor home bar photo in New York with an undermount sink, flat-panel cabinets, medium tone wood cabinets, brown backsplash and wood backsplash
Mountain style light wood floor home bar photo in New York with an undermount sink, flat-panel cabinets, medium tone wood cabinets, brown backsplash and wood backsplash

 Optimum Window Mfg. Corp
Roger Davies, Architectural Digest. Steel windows and doors manufactured by Optimum Window
Example of a classic home gym design in New York
Example of a classic home gym design in New York
74