
Search results for "Multiples options" in Home Design Ideas
 Organized Living
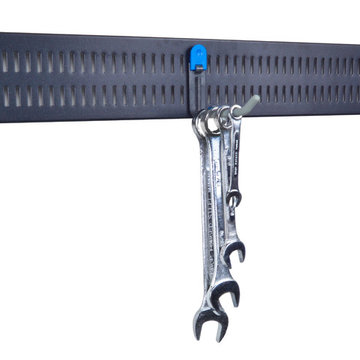
The Organized Living freedomRail Spanner locks securely between two freedomRail Uprights to give you additional storage options. Add multiple freedomRail Hooks along the Spanner for versatile organization solutions throughout the home. http://organizedliving.com/home/products/freedomrail-garage/components/accessories
 Ann Lowengart Interiors
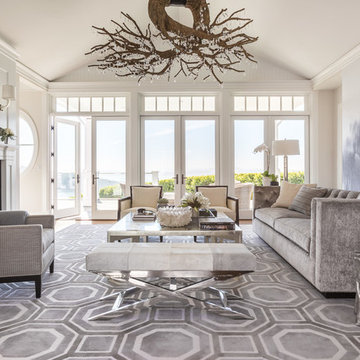
The large pattern of the custom rug is the perfect contrast to the organic pattern of the fireplace and the open, modern concept of the room. A wall of large glass doors open up to views of the Bay, Angel Island, and the San Francisco cityscape.
Photo credit: David Duncan Livingston


Find the right local pro for your project
 Dwell Interiors, LLC
Starr Homes
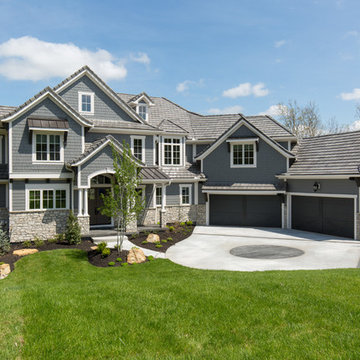
Inspiration for a timeless gray two-story mixed siding house exterior remodel in Dallas with a hip roof and a shingle roof
Inspiration for a timeless gray two-story mixed siding house exterior remodel in Dallas with a hip roof and a shingle roof


 HomeSource Builders
This client loved wood. Site-harvested lumber was applied to the stairwell walls with beautiful effect in this North Asheville home. The tongue-and-groove, nickel-jointed milling and installation, along with the simple detail metal balusters created a focal point for the home.
The heavily-sloped lot afforded great views out back, demanded lots of view-facing windows, and required supported decks off the main floor and lower level.
The screened porch features a massive, wood-burning outdoor fireplace with a traditional hearth, faced with natural stone. The side-yard natural-look water feature attracts many visitors from the surrounding woods.

 Meadowlark Design+Build
This craft room is a quilters dream! Loads of cabinetry along with many linear feet of counter space provides all that is needed to maximize creativity regardless of the project type or size. This custom home was designed and built by Meadowlark Design+Build in Ann Arbor, Michigan. Photography by Joshua Caldwell.



 Vision Interiors
This cozy lake cottage skillfully incorporates a number of features that would normally be restricted to a larger home design. A glance of the exterior reveals a simple story and a half gable running the length of the home, enveloping the majority of the interior spaces. To the rear, a pair of gables with copper roofing flanks a covered dining area and screened porch. Inside, a linear foyer reveals a generous staircase with cascading landing.
Further back, a centrally placed kitchen is connected to all of the other main level entertaining spaces through expansive cased openings. A private study serves as the perfect buffer between the homes master suite and living room. Despite its small footprint, the master suite manages to incorporate several closets, built-ins, and adjacent master bath complete with a soaker tub flanked by separate enclosures for a shower and water closet.
Upstairs, a generous double vanity bathroom is shared by a bunkroom, exercise space, and private bedroom. The bunkroom is configured to provide sleeping accommodations for up to 4 people. The rear-facing exercise has great views of the lake through a set of windows that overlook the copper roof of the screened porch below.
 Rasmussen / Su Architects
Jeffrey Totaro

Inspiration for a contemporary master and built-in desk bamboo floor study room remodel in Philadelphia with white walls and no fireplace
Inspiration for a contemporary master and built-in desk bamboo floor study room remodel in Philadelphia with white walls and no fireplace
 Boyer Custom Homes, Inc.

Large tuscan beige two-story stucco exterior home photo in Austin with a hip roof
 Bouchard-Pierce
Designer: Matt Welch
Contractor: Adam Lambert
Photographer: Mark Bayer

Eat-in kitchen - mid-sized craftsman u-shaped light wood floor eat-in kitchen idea in Burlington with an undermount sink, shaker cabinets, white cabinets, soapstone countertops, white backsplash, stone tile backsplash, stainless steel appliances and an island
Eat-in kitchen - mid-sized craftsman u-shaped light wood floor eat-in kitchen idea in Burlington with an undermount sink, shaker cabinets, white cabinets, soapstone countertops, white backsplash, stone tile backsplash, stainless steel appliances and an island

 Forst Construction, Inc.
custom built

Inspiration for a mid-sized coastal open concept light wood floor family room remodel with white walls, a standard fireplace, a wall-mounted tv and a stone fireplace
Inspiration for a mid-sized coastal open concept light wood floor family room remodel with white walls, a standard fireplace, a wall-mounted tv and a stone fireplace

Sponsored
Columbus, OH

Hope Restoration & General Contracting
Columbus Design-Build, Kitchen & Bath Remodeling, Historic Renovations
 Emery Design Associates, LLC

Bedroom mountain style gender-neutral carpeted kids' bedroom photo in New York

 Turan Designs, Inc.
Huge Contemporary Kitchen

Example of a huge trendy u-shaped porcelain tile and beige floor eat-in kitchen design in Atlanta with a farmhouse sink, shaker cabinets, white cabinets, quartz countertops, beige backsplash, glass tile backsplash, stainless steel appliances, beige walls, an island and white countertops
Example of a huge trendy u-shaped porcelain tile and beige floor eat-in kitchen design in Atlanta with a farmhouse sink, shaker cabinets, white cabinets, quartz countertops, beige backsplash, glass tile backsplash, stainless steel appliances, beige walls, an island and white countertops
 Fireplace Re-Fitter

This is an example of a mid-sized traditional shade backyard concrete paver landscaping in Boston.



 Ottolia & Barnes Architecture
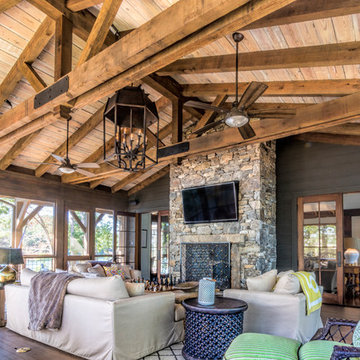

Open concept kitchen - large country galley medium tone wood floor and brown floor open concept kitchen idea in Los Angeles with quartz countertops, multicolored backsplash, stainless steel appliances, two islands, an undermount sink, raised-panel cabinets, dark wood cabinets, cement tile backsplash and white countertops
 Enfort Homes

Enfort Homes - New Construction 2018
Inspiration for a large timeless gray two-story mixed siding house exterior remodel in Seattle with a shingle roof
Inspiration for a large timeless gray two-story mixed siding house exterior remodel in Seattle with a shingle roof
78