
Search results for "Multiples options" in Home Design Ideas
 Bergen Brick Stone & Tile Company


Trendy backyard concrete patio photo in New York with a fire pit and no cover
 Surreal Systems LLC
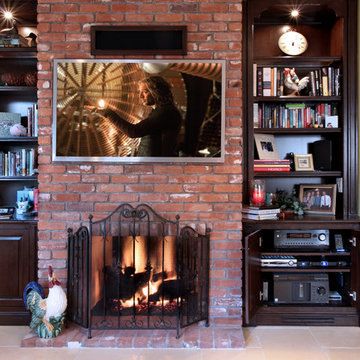
This Family Room provides multiple entertainment options such as DVD, BluRay, CD, and streaming sources such as Pandora and Spotify. The custom universal remote makes everything simple to operate, while the articulating TV mount provides multiple viewing options for the nearby areas.

Find the right local pro for your project
 Phinney Design Group
Elizabeth Pedinotti Haynes

Inspiration for a small rustic guest ceramic tile and beige floor kids' room remodel with brown walls
Inspiration for a small rustic guest ceramic tile and beige floor kids' room remodel with brown walls
 New Old, LLC

Double shower - farmhouse master light wood floor double shower idea in Charlotte with furniture-like cabinets, white walls and wood countertops
 Ryann Reed Design Build

Freestanding bathtub - large modern master porcelain tile, gray floor, double-sink and vaulted ceiling freestanding bathtub idea in Philadelphia with recessed-panel cabinets, gray cabinets, a two-piece toilet, gray walls, an undermount sink, quartzite countertops, a hinged shower door, white countertops and a built-in vanity

Sponsored
Columbus, OH

Hope Restoration & General Contracting
Columbus Design-Build, Kitchen & Bath Remodeling, Historic Renovations
 Barclay Butera Interiors

Inspiration for a transitional wooden straight staircase remodel in Orange County with painted risers

 Adam Gibson Design
The homeowners wanted to take advantage of induction cooking, but were hesitant because of their unfamiliarity. I suggested reducing their cooktop from 36” to 30” and adding a 15” gas cooktop. The jury’s still out as to whether they'll use the gas, as they've fallen in love with induction.
Photography ©2014 Adam Gibson
 NV Kitchen and Bath (D.M.V)

Mid-sized trendy master gray tile and porcelain tile marble floor freestanding bathtub photo in San Diego with dark wood cabinets, white walls, an undermount sink, shaker cabinets, a two-piece toilet and quartz countertops
 Boston Best Construction

This client had major ice-dam last year due to roof design, so we demo existing dormer and we redid the entire dormer with new roof line, we also relocated all the fixtures inside bathroom.
The project was performed in 5 weeks as promised to client.
 Nancy Finneson | DeMane Design

Organized drawers, like these. make cooking easier. These great cooks needed a space that allowed for entertaining and multiple work zones. Storage was optimized and is efficient with pull-outs and dividers. The kitchen has almost doubled in size and now includes two dishwashers for easy clean up. Lighting was appointed with sparkling pendants, task lighting under cabinets and even the island has a soft glow. A happy space with room to work and entertain. Photo: DeMane DesignWinner: 1st Place ASID WA, Large Kitchen

 Traver Construction, Inc.
Ken Vaughan
Example of a large transitional built-in desk medium tone wood floor study room design in Dallas with beige walls and no fireplace
Example of a large transitional built-in desk medium tone wood floor study room design in Dallas with beige walls and no fireplace
Sponsored
Columbus, OH
Hope Restoration & General Contracting
Columbus Design-Build, Kitchen & Bath Remodeling, Historic Renovations

 Décor Aid
Having a small child, loving to entertain and looking to declutter and kid-proof the gathering spaces of their home in the quaint village of Rockville Centre, Long Island, a stone’s throw from Manhattan, our client’s main objective was to have their living room and den transformed with a family friendly home makeover with mid-century modern tones boasting a formal, yet relaxed spirit
Stepping into the home we found their living room and den both architecturally well appointed yet in need of modern transitional furniture pieces and the pops of color our clients admired, as there was a substantial amount of cool, cold grays in the rooms.
Decor Aid designer Vivian C. approached the design and placement of the pieces sourced to be kid-friendly while remaining sophisticated and practical for entertaining.
“We played off of the clients love for blush pinks, mid-century modern and turquoise. We played with the use of gold and silver metals to mix it up.”
In the living room, we used the prominent bay window and its illuminating natural light as the main architectural focal point, while the fireplace and mantels soft white tone helped inform the minimalist color palette for which we styled the room around.
To add warmth to the living room we played off of the clients love for blush pinks and turquoise while elevating the room with flashes of gold and silver metallic pieces. For a sense of play and to tie the space together we punctuated the kid-friendly living room with an eclectic juxtaposition of colors and materials, from a beautifully patchworked geometric cowhide rug from All Modern, to a whimsical mirror placed over an unexpected, bold geometric credenza, to the blush velvet barrel chair and abstract blue watercolor pillows.
“When sourcing furniture and objects, we chose items that had rounded edges and were shatter proof as it was vital to keep each room’s decor childproof.” Vivian ads.
Their vision for the den remained chic, with comfort and practical functionality key to create an area for the young family to come together.
For the den, our main challenge was working around the pre-existing dark gray sectional sofa. To combat its chunkiness, we played off of the hues in the cubist framed prints placed above and focused on blue and orange accents which complement and play off of each other well. We selected orange storage ottomans in easy to clean, kid-friendly leather to maximize space and functionality. To personalize the appeal of the den we included black and white framed family photos. In the end, the result created a fun, relaxed space where our clients can enjoy family moments or watch a game while taking in the scenic view of their backyard.
For harmony between the rooms, the overall tone for each room is mid-century modern meets bold, yet classic contemporary through the use of mixed materials and fabrications including marble, stone, metals and plush velvet, creating a cozy yet sophisticated enough atmosphere for entertaining family and friends and raising a young children.
“The result od this family friendly room was really fantastic! Adding some greenery, more pillows and throws really made the space pop.” Vivian C. Decor Aid’s Designer


 Sisson Landscapes
Sisson Landscapes
Mid-sized trendy backyard stone patio fountain photo in DC Metro with no cover
Mid-sized trendy backyard stone patio fountain photo in DC Metro with no cover

 Gardner Homes
Gorgeous entry with loads of natural light. Light hardwood floors flow from room to room on the first level. Oil-rubbed bronze light fixtures add a sense of eclectic elegance to the farmhouse setting.



 Allwood Construction Inc
Inspiration for a rustic l-shaped concrete floor open concept kitchen remodel in San Francisco with an undermount sink, shaker cabinets, gray cabinets, granite countertops, white backsplash, glass tile backsplash, stainless steel appliances and an island


75