
Search results for "Multiples options" in Home Design Ideas

 Melissa Morgan, CKD, Allied ASID
Pure One Photography
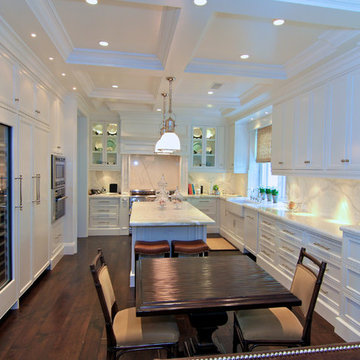

Enclosed kitchen - traditional u-shaped medium tone wood floor and brown floor enclosed kitchen idea in Nashville with a farmhouse sink, recessed-panel cabinets, white cabinets, stainless steel appliances, two islands and quartzite countertops
Enclosed kitchen - traditional u-shaped medium tone wood floor and brown floor enclosed kitchen idea in Nashville with a farmhouse sink, recessed-panel cabinets, white cabinets, stainless steel appliances, two islands and quartzite countertops
 Mendelson Group
Eric Piasecki

Home office - contemporary built-in desk carpeted home office idea in New York with blue walls
Home office - contemporary built-in desk carpeted home office idea in New York with blue walls
Find the right local pro for your project
 Delicious Kitchens & Interiors, LLC

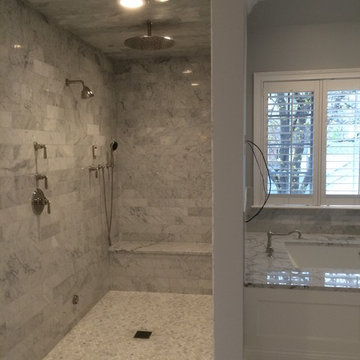
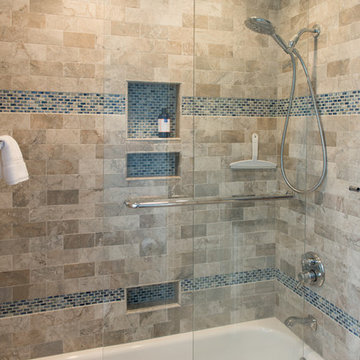
Subway shaped tile installed in a vertical pattern adds a more modern feel. Tile in soothing spa colors envelop the shower. A cantilevered quartz bench in the shower rests beneath over sized niches providing ample storage.
 Hanzel Construction Group, INC.
Hanzel Group
Inspiration for a large timeless master gray tile and mosaic tile marble floor doorless shower remodel in Chicago with an undermount sink, raised-panel cabinets, white cabinets, marble countertops, a one-piece toilet, gray walls and an undermount tub
Inspiration for a large timeless master gray tile and mosaic tile marble floor doorless shower remodel in Chicago with an undermount sink, raised-panel cabinets, white cabinets, marble countertops, a one-piece toilet, gray walls and an undermount tub
 Younger Brothers Door and Trim

Study room - transitional built-in desk gray floor study room idea in Phoenix with orange walls

 User
UserTraditional but unusually shaped kitchen with a white painted cabinets, seapearl quartzite countertops, tradewinds tint mosaic backsplash, paneled appliances, dark wood island with hidden outlets. Featuring a flat panel TV in the backsplash for your viewing pleasure while cooking for your family. This great kitchen is adjacent to an amazing outdoor living space with multiple living spaces and an outdoor pool.
Traditional but unusually shaped kitchen with a white painted cabinets, seapearl quartzite countertops, tradewinds tint mosaic backsplash, paneled appliances, dark wood island with hidden outlets. Featuring a flat panel TV in the backsplash for your viewing pleasure while cooking for your family. This great kitchen is adjacent to an amazing outdoor living space with multiple living spaces and an outdoor pool.
Photos by Jon Upson

Sponsored
Westerville, OH

Custom Home Works
Franklin County's Award-Winning Design, Build and Remodeling Expert





Example of a mid-sized trendy freestanding desk carpeted and beige floor study room design in Philadelphia with gray walls and no fireplace

 Meriwether Design Group
Large cottage sunroom photo in Atlanta with a standard fireplace, a stone fireplace and a standard ceiling


Inspiration for a mid-sized contemporary formal and open concept dark wood floor and black floor living room remodel in Los Angeles with white walls, a standard fireplace, a wall-mounted tv and a plaster fireplace



 LUSH REMODELING & DEVELOPMENT INC
In this project we have transformed an intimate backyard into a high-end patio including: artificial grass, stepping stones, stamp concrete, custom made fire –pit with a concrete bench, Alumawood patio cover with canopy, lighting and electric outlets.a


 Visbeen Architects
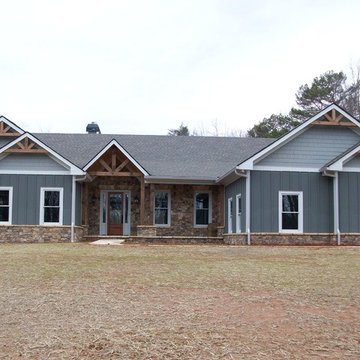
The best of past and present architectural styles combine in this welcoming, farmhouse-inspired design. Clad in low-maintenance siding, the distinctive exterior has plenty of street appeal, with its columned porch, multiple gables, shutters and interesting roof lines. Other exterior highlights included trusses over the garage doors, horizontal lap siding and brick and stone accents. The interior is equally impressive, with an open floor plan that accommodates today’s family and modern lifestyles. An eight-foot covered porch leads into a large foyer and a powder room. Beyond, the spacious first floor includes more than 2,000 square feet, with one side dominated by public spaces that include a large open living room, centrally located kitchen with a large island that seats six and a u-shaped counter plan, formal dining area that seats eight for holidays and special occasions and a convenient laundry and mud room. The left side of the floor plan contains the serene master suite, with an oversized master bath, large walk-in closet and 16 by 18-foot master bedroom that includes a large picture window that lets in maximum light and is perfect for capturing nearby views. Relax with a cup of morning coffee or an evening cocktail on the nearby covered patio, which can be accessed from both the living room and the master bedroom. Upstairs, an additional 900 square feet includes two 11 by 14-foot upper bedrooms with bath and closet and a an approximately 700 square foot guest suite over the garage that includes a relaxing sitting area, galley kitchen and bath, perfect for guests or in-laws.
 Riverside Construction, LLC

This West Lafayette "Purdue fan" decided to turn his dark and dreary unused basement into a sports fan's dream. Highlights of the space include a custom floating walnut butcher block bench, a bar area with back lighting and frosted cabinet doors, a cool gas industrial fireplace with stacked stone, two wine and beverage refrigerators and a beautiful custom-built wood and metal stair case.
Dave Mason, isphotographic

 YK Stone Center Inc.

2-story floor to ceiling Neolith Fireplace surround.
Pattern matching between multiple slabs.
Mitred corners to run the veins in a 'waterfall' like effect.
GaleRisa Photography
 M. Lahr Homes

Inspiration for a large coastal kids' gray tile and porcelain tile bathroom remodel in Orlando with shaker cabinets, gray cabinets, marble countertops, white walls, a vessel sink and gray countertops
84