
Search results for "Multiples options" in Home Design Ideas

 Visbeen Architects

The best of past and present architectural styles combine in this welcoming, farmhouse-inspired design. Clad in low-maintenance siding, the distinctive exterior has plenty of street appeal, with its columned porch, multiple gables, shutters and interesting roof lines. Other exterior highlights included trusses over the garage doors, horizontal lap siding and brick and stone accents. The interior is equally impressive, with an open floor plan that accommodates today’s family and modern lifestyles. An eight-foot covered porch leads into a large foyer and a powder room. Beyond, the spacious first floor includes more than 2,000 square feet, with one side dominated by public spaces that include a large open living room, centrally located kitchen with a large island that seats six and a u-shaped counter plan, formal dining area that seats eight for holidays and special occasions and a convenient laundry and mud room. The left side of the floor plan contains the serene master suite, with an oversized master bath, large walk-in closet and 16 by 18-foot master bedroom that includes a large picture window that lets in maximum light and is perfect for capturing nearby views. Relax with a cup of morning coffee or an evening cocktail on the nearby covered patio, which can be accessed from both the living room and the master bedroom. Upstairs, an additional 900 square feet includes two 11 by 14-foot upper bedrooms with bath and closet and a an approximately 700 square foot guest suite over the garage that includes a relaxing sitting area, galley kitchen and bath, perfect for guests or in-laws.
 Wyrick Residential Design
William David Homes
Large cottage white two-story concrete fiberboard house exterior photo in Houston with a hip roof and a metal roof
Large cottage white two-story concrete fiberboard house exterior photo in Houston with a hip roof and a metal roof
 Robert T. Coolidge, AIA, LEED AP
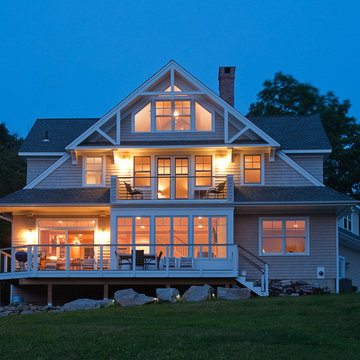
Back yard at dusk.
Photo by Robert T. Coolidge
Large beach style gray three-story wood gable roof photo in Bridgeport with a shingle roof
Large beach style gray three-story wood gable roof photo in Bridgeport with a shingle roof
Find the right local pro for your project
 Traci Connell Interiors

The grouping of 4 mirrors on a large back wall help to open up the space with their reflection. A grey-blue open floor plan home that incorporates feminine touch to this transitional space. The kitchen and family room remodel transformed the home into a new, fresh space with a great backbone for clean lined furnishings and modern accessories.

 Anchor Builders
This home is a modern farmhouse on the outside with an open-concept floor plan and nautical/midcentury influence on the inside! From top to bottom, this home was completely customized for the family of four with five bedrooms and 3-1/2 bathrooms spread over three levels of 3,998 sq. ft. This home is functional and utilizes the space wisely without feeling cramped. Some of the details that should be highlighted in this home include the 5” quartersawn oak floors, detailed millwork including ceiling beams, abundant natural lighting, and a cohesive color palate.
Space Plans, Building Design, Interior & Exterior Finishes by Anchor Builders
Andrea Rugg Photography
 Woodland Custom Beam Company

Inspiration for a southwestern open concept brown floor and medium tone wood floor family room remodel in Phoenix with a bar, beige walls, a standard fireplace, a stone fireplace and a wall-mounted tv

 Jane Kim Architect
Small minimalist 3/4 black tile and cement tile cement tile floor, black floor and single-sink alcove shower photo in New York with flat-panel cabinets, light wood cabinets, a one-piece toilet, gray walls, an integrated sink, a hinged shower door, white countertops and a floating vanity


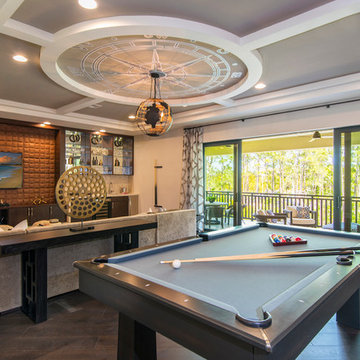
 Masterpiece Design Group
This oversize bonus room offers plenty of seating, and multiple entertaining options, including large wetbar, pool table area, and tv viewing spaces.
The one-of-a-kind compass ceiling treatment is a conversation starter!

 Megan Bachmann Interiors
vivian johnson photo
Small transitional light wood floor mudroom photo in San Francisco with blue walls
Small transitional light wood floor mudroom photo in San Francisco with blue walls

 YardDoc
YardDoc designed and created multiple rock landscapes for customers in Austin, TX. These drought resistant landscapes liven up your yard with unique designs and individual beauty. While we craft every landscape to the yard and customer, we present examples here to inspire you.
In this garden, we worked with the existing trees and hedges. We added ferns and succulents to round out the look. Next, we laid mulch, then placed two planters, one containing a small tree. We created a path using dark river rocks, and large, asymmetrical, flat-topped stones as a walkway through the garden. We created shallow retaining walls of natural stone, along the path, to keep mulch free of rocks and vice versa. Finally, we placed solar lights so this area remains functional and enjoyable at night.
Overall, we think this adds a wonderful, fairytale feel to this space, without the commitment to extensive maintenance and care installing a faerie garden entails.
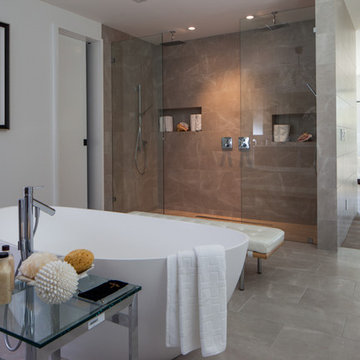


 Potter Construction Inc
An appliance garage helps keep your kitchen tidy by providing a designated space to store frequently used appliances, reducing countertop clutter and maintaining a clean, organized look.

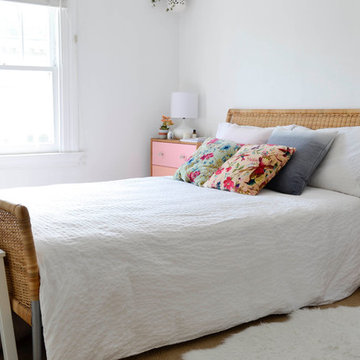
 Planning Pretty
Photo: Camille Simmons © 2014 Houzz
Small beach style master carpeted bedroom photo in San Francisco with white walls
Small beach style master carpeted bedroom photo in San Francisco with white walls

 Segerson Builders
Farmhouse kitchen area featuring antique beams and floors and a blue kitchen island with a butcher block top.
Inspiration for a mid-sized country u-shaped light wood floor kitchen remodel with a farmhouse sink, white cabinets, quartz countertops, white backsplash, subway tile backsplash, stainless steel appliances, an island, recessed-panel cabinets and white countertops
Inspiration for a mid-sized country u-shaped light wood floor kitchen remodel with a farmhouse sink, white cabinets, quartz countertops, white backsplash, subway tile backsplash, stainless steel appliances, an island, recessed-panel cabinets and white countertops

 Studio Geiger Architecture
Allyson Lubow
Large transitional single-wall light wood floor and beige floor open concept kitchen photo in New York with a farmhouse sink, shaker cabinets, gray cabinets, quartz countertops, white backsplash, matchstick tile backsplash, stainless steel appliances and a peninsula
Large transitional single-wall light wood floor and beige floor open concept kitchen photo in New York with a farmhouse sink, shaker cabinets, gray cabinets, quartz countertops, white backsplash, matchstick tile backsplash, stainless steel appliances and a peninsula
 Arianna Sabra Interiors

Study space trendy gender-neutral dark wood floor kids' study room photo in Los Angeles with white walls

Sponsored
Westerville, OH

Custom Home Works
Franklin County's Award-Winning Design, Build and Remodeling Expert
 | MARSHALL DESIGN GROUP |

Eat-in kitchen - transitional medium tone wood floor eat-in kitchen idea in Los Angeles with shaker cabinets, white cabinets, white backsplash, stainless steel appliances and two islands
 User
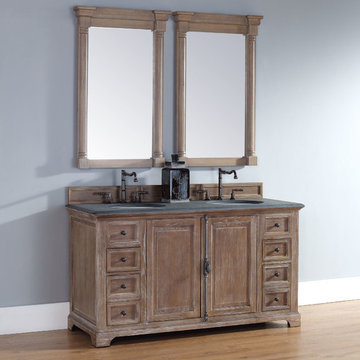
UserPlease note: Vanities are priced with no vanity top. Multiple vanity top options available.
Inspiration for a timeless double sink and light wood floor bathroom remodel in San Diego with furniture-like cabinets, medium tone wood cabinets and gray walls
Inspiration for a timeless double sink and light wood floor bathroom remodel in San Diego with furniture-like cabinets, medium tone wood cabinets and gray walls
 User
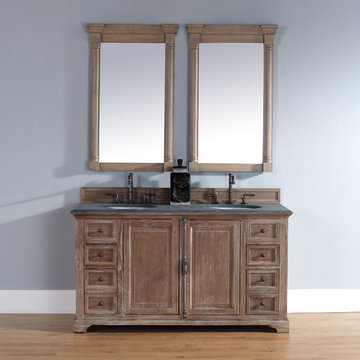
UserPlease note: Vanities are priced with no vanity top. Multiple vanity top options available.
Bathroom - traditional double sink and light wood floor bathroom idea in San Diego with furniture-like cabinets, medium tone wood cabinets and gray walls
Bathroom - traditional double sink and light wood floor bathroom idea in San Diego with furniture-like cabinets, medium tone wood cabinets and gray walls
87