
Search results for "Multiples options" in Home Design Ideas

 User
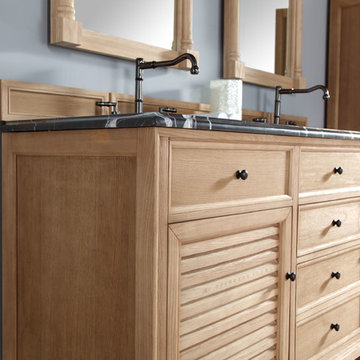
UserPlease note: Vanities are priced with no vanity top. Multiple vanity top options available.
Bathroom - transitional wooden double sink and light wood floor bathroom idea in San Diego with an undermount sink, furniture-like cabinets, light wood cabinets, granite countertops and gray walls
Bathroom - transitional wooden double sink and light wood floor bathroom idea in San Diego with an undermount sink, furniture-like cabinets, light wood cabinets, granite countertops and gray walls
 Sunshine Blind Cleaning
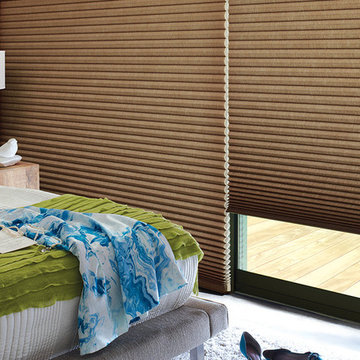
The original single- and double-honeycomb Duette® shades come in multiple cell sizes, a horizontal or Vertiglide™ vertical orientation, and a range of light-control options from sheer to opaque.
Find the right local pro for your project
 Rodriguez Studio Architecture PC
David Joseph

Example of a mid-sized trendy gray three-story brick exterior home design in New York with a hip roof
Example of a mid-sized trendy gray three-story brick exterior home design in New York with a hip roof
 MB architecture + design
Susan Teare Photography

Inspiration for a bedroom and mid-sized farmhouse gender-neutral painted wood floor kids' bedroom remodel in Burlington with white walls
Inspiration for a bedroom and mid-sized farmhouse gender-neutral painted wood floor kids' bedroom remodel in Burlington with white walls
 User
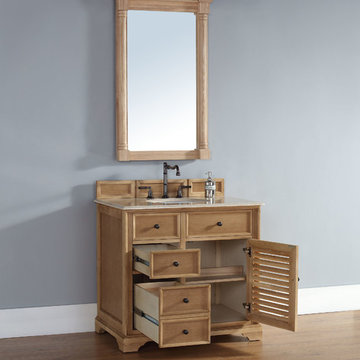
UserPlease note: Vanities are priced with no vanity top. Multiple vanity top options available.
Inspiration for a transitional wooden single sink and light wood floor bathroom remodel in San Diego with an undermount sink, furniture-like cabinets, light wood cabinets, granite countertops and gray walls
Inspiration for a transitional wooden single sink and light wood floor bathroom remodel in San Diego with an undermount sink, furniture-like cabinets, light wood cabinets, granite countertops and gray walls

 Dave Fox Design Build Remodelers
This project involved converting a partially finished basement into an ultimate media room with an English pub. The family is big on entertaining and enjoys watching movies and college football. It was important to combine the media area with the pub to create options for guests within the same space. Although the home has a full sized basement the staircase was centrally located, which made it difficult for special configuration. As a result, we were able to work with the existing plan be designing a media area large enough for a sectional sofa and additional seating with the English pub at the far end of the room.
The home owner had a projection screen on a bare wall with the electrical components stacked on boxes. The new plan involved installing new cabinets to accommodate components and surround the screen to give it a built-in finish. Open shelving also allows the homeowner to feature some of their collectible sports memorabilia. As if the 130 inch projection screen wasn’t large enough, the surround sound system makes you feel like you are part of the action. It is as close to the I MAX viewing experience as you are going to get in a home. Sound-deadening insulation was installed in the ceiling and walls to prevent noise from penetrating the second floor.
The design of the pub was inspired by the home owner’s favorite local pub, Brazenhead. The bar countertop with lift-top entrance was custom built by our carpenters to simulate aged wood. The finish looks rough, but it is smooth enough to wipe down easily. The top encloses the bar and provides seating for guests. A TV at the bar allows guest to follow along with the game on the big screen or tune into another game. The game table provides even another option for entertainment in the media room. Stacked stone with thick mortar joints was installed on the face of the bar and to an opposite wall containing the entrance to a wine room. Hand scrapped hardwood floors were installed in the pub portion of the media room to provide yet another touch to “Brazenhead” their own pub.
The wet bar is under a soffit area that continues into the media area due to existing duct work. We wanted to creatively find a way to separate the two spaces. Adding trim on the ceiling and front of soffit at the bar defined the area and made a great transition from the drywall soffit to the wet bar. A tin ceiling was installed which added to the ambience of the pub wet bar and further aided in defining the soffit as an intentional part of the design. Custom built wainscoting borders the perimeter of the media room. The end result allows the client to comfortably entertain in a space designed just for them.

Sponsored
Columbus, OH

Hope Restoration & General Contracting
Columbus Design-Build, Kitchen & Bath Remodeling, Historic Renovations
 User

UserInspiration for a small coastal guest medium tone wood floor and brown floor bedroom remodel in Austin with white walls
 The Nielsen Collection
Photo Credit Christi Nielsen

Example of a mid-sized trendy master gray tile, multicolored tile and mirror tile ceramic tile freestanding bathtub design in Dallas with open cabinets, gray cabinets, gray walls, an integrated sink and solid surface countertops
Example of a mid-sized trendy master gray tile, multicolored tile and mirror tile ceramic tile freestanding bathtub design in Dallas with open cabinets, gray cabinets, gray walls, an integrated sink and solid surface countertops
 User
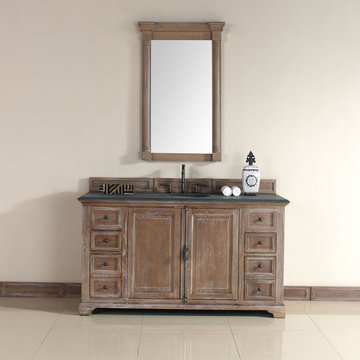
UserPlease note: Vanities are priced with no vanity top. Multiple vanity top options available.
Example of a classic single sink and ceramic tile bathroom design in San Diego with furniture-like cabinets, medium tone wood cabinets and beige walls
Example of a classic single sink and ceramic tile bathroom design in San Diego with furniture-like cabinets, medium tone wood cabinets and beige walls
 Two Hawks Design and Development

Mid-sized minimalist white one-story stucco flat roof photo in Phoenix
 Gaia Kitchen & Bath
Gaia Kitchen & Bath

Small minimalist beige tile and porcelain tile porcelain tile alcove bathtub photo in San Francisco with an undermount sink, flat-panel cabinets, gray cabinets, quartz countertops and beige walls
Small minimalist beige tile and porcelain tile porcelain tile alcove bathtub photo in San Francisco with an undermount sink, flat-panel cabinets, gray cabinets, quartz countertops and beige walls
 Bassett Furniture
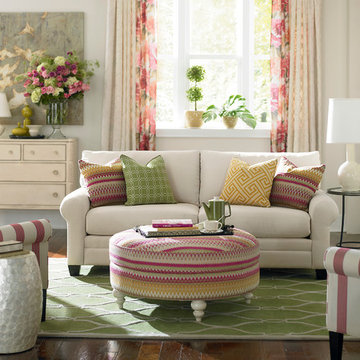
Moderately scaled upholstery collection that features a sock arm, semi-attached box back, welt less seat cushion and tapered legs available in a choice of finishes.



 B Brooke Interiors
Jake Root

Mudroom - craftsman beige floor mudroom idea in Seattle with beige walls and a medium wood front door
Mudroom - craftsman beige floor mudroom idea in Seattle with beige walls and a medium wood front door

 Visbeen Architects
The Cicero is a modern styled home for today’s contemporary lifestyle. It features sweeping facades with deep overhangs, tall windows, and grand outdoor patio. The contemporary lifestyle is reinforced through a visually connected array of communal spaces. The kitchen features a symmetrical plan with large island and is connected to the dining room through a wide opening flanked by custom cabinetry. Adjacent to the kitchen, the living and sitting rooms are connected to one another by a see-through fireplace. The communal nature of this plan is reinforced downstairs with a lavish wet-bar and roomy living space, perfect for entertaining guests. Lastly, with vaulted ceilings and grand vistas, the master suite serves as a cozy retreat from today’s busy lifestyle.
Photographer: Brad Gillette

 Breeze Giannasio Interiors
Photography by Mark Liddell and Jared Tafau - TerraGreen Development

Example of a classic formal dark wood floor living room design in Los Angeles with white walls, a standard fireplace and no tv
Example of a classic formal dark wood floor living room design in Los Angeles with white walls, a standard fireplace and no tv
 User
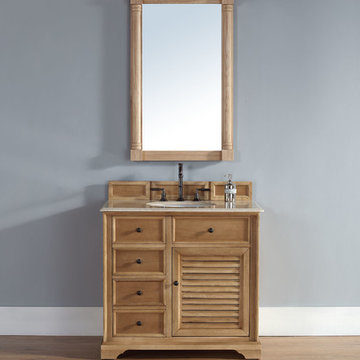
UserPlease note: Vanities are priced with no vanity top. Multiple vanity top options available.
Inspiration for a transitional wooden single sink and light wood floor bathroom remodel in San Diego with an undermount sink, furniture-like cabinets, light wood cabinets, granite countertops and gray walls
Inspiration for a transitional wooden single sink and light wood floor bathroom remodel in San Diego with an undermount sink, furniture-like cabinets, light wood cabinets, granite countertops and gray walls
91