
Search results for "Multiples options" in Home Design Ideas
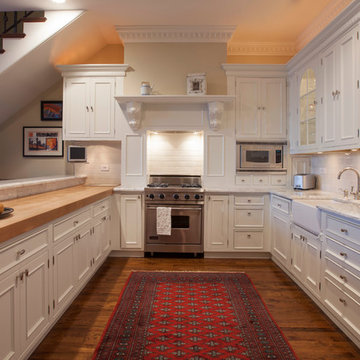

 Elevation Design Group

Example of a mid-sized arts and crafts guest carpeted bedroom design in Salt Lake City with white walls and no fireplace
 Housing Trends, Inc.
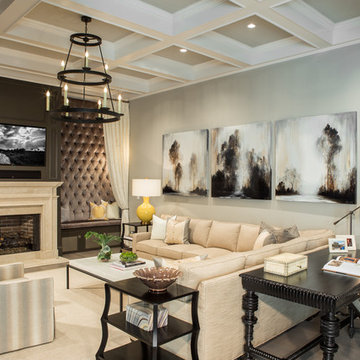
Family room - large traditional medium tone wood floor and brown floor family room idea in Atlanta with gray walls, a standard fireplace, a wall-mounted tv and a stone fireplace
Find the right local pro for your project
 User
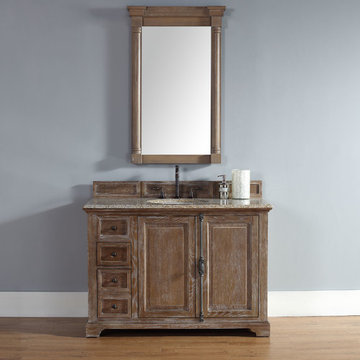
UserPlease note: Vanities are priced with no vanity top. Multiple vanity top options available.
Elegant single sink and light wood floor bathroom photo in San Diego with furniture-like cabinets, medium tone wood cabinets and gray walls
Elegant single sink and light wood floor bathroom photo in San Diego with furniture-like cabinets, medium tone wood cabinets and gray walls

 Sarah Schmidt
Breakfast nook
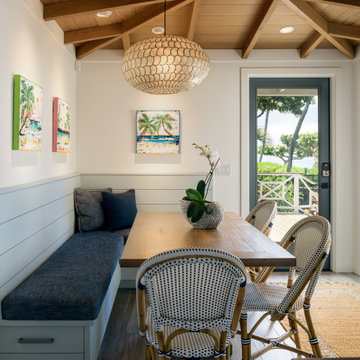
Mid-sized beach style porcelain tile, gray floor and exposed beam breakfast nook photo in Hawaii with white walls
Mid-sized beach style porcelain tile, gray floor and exposed beam breakfast nook photo in Hawaii with white walls
 AIA Seattle

This thoughtfully sited and detailed home is an example of a rural retreat that invites its visitors to unwind - its “great room” a natural gathering place that spills out to expansive decks and opens to the tranquil landscape beyond. Photo credit: Prentiss Balance Wickline Architects.


 Bickerstaff Builders, Inc.

Example of a mid-sized transitional formal and open concept brown floor living room design in Chicago with a standard fireplace, beige walls and a stone fireplace
 User
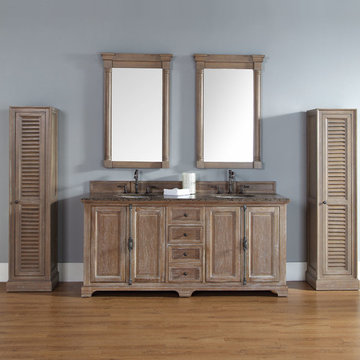
UserPlease note: Vanities are priced with no vanity top. Multiple vanity top options available.
Inspiration for a timeless double sink and light wood floor bathroom remodel in San Diego with furniture-like cabinets, medium tone wood cabinets and gray walls
Inspiration for a timeless double sink and light wood floor bathroom remodel in San Diego with furniture-like cabinets, medium tone wood cabinets and gray walls
 Stephanie Silber Photography
office

Inspiration for a transitional freestanding desk dark wood floor, brown floor and exposed beam home office remodel in Austin with white walls
Inspiration for a transitional freestanding desk dark wood floor, brown floor and exposed beam home office remodel in Austin with white walls
 Saltwater Kitchen & Bath Studio
Mike Kaskel

Mid-sized beach style l-shaped medium tone wood floor and brown floor open concept kitchen photo in Jacksonville with a single-bowl sink, white cabinets, quartzite countertops, blue backsplash, paneled appliances, an island, recessed-panel cabinets and subway tile backsplash
Mid-sized beach style l-shaped medium tone wood floor and brown floor open concept kitchen photo in Jacksonville with a single-bowl sink, white cabinets, quartzite countertops, blue backsplash, paneled appliances, an island, recessed-panel cabinets and subway tile backsplash

 Cushman Design Group
Photo: Jim Westphalen
Example of a mountain style medium tone wood floor and brown floor eat-in kitchen design in Burlington with a farmhouse sink, shaker cabinets, light wood cabinets and white countertops
Example of a mountain style medium tone wood floor and brown floor eat-in kitchen design in Burlington with a farmhouse sink, shaker cabinets, light wood cabinets and white countertops
 Builderscape
AddVision Studios
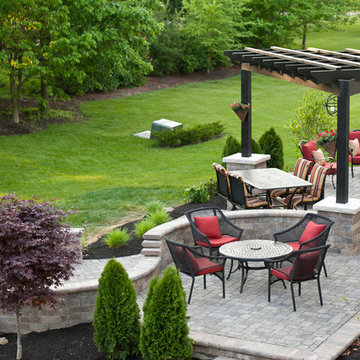
Patio - traditional concrete paver patio idea in Columbus with a pergola
Patio - traditional concrete paver patio idea in Columbus with a pergola

Sponsored
Columbus, OH

Hope Restoration & General Contracting
Columbus Design-Build, Kitchen & Bath Remodeling, Historic Renovations
 BuildPro Concrete Inc. of St. Louis

Pool - contemporary backyard rectangular lap pool idea in St Louis with decking
 Kraft Custom Construction

After completing an interior remodel for this mid-century home in the South Salem hills, we revived the old, rundown backyard and transformed it into an outdoor living room that reflects the openness of the new interior living space. We tied the outside and inside together to create a cohesive connection between the two. The yard was spread out with multiple elevations and tiers, which we used to create “outdoor rooms” with separate seating, eating and gardening areas that flowed seamlessly from one to another. We installed a fire pit in the seating area; built-in pizza oven, wok and bar-b-que in the outdoor kitchen; and a soaking tub on the lower deck. The concrete dining table doubled as a ping-pong table and required a boom truck to lift the pieces over the house and into the backyard. The result is an outdoor sanctuary the homeowners can effortlessly enjoy year-round.

 Closet & Storage Concepts - Norwalk

Large trendy gender-neutral porcelain tile home design photo in New York with shaker cabinets and white cabinets

 Mason Hearn

Most porch additions look like an "after-thought" and detract from the better thought-out design of a home. The design of the porch followed by the gracious materials and proportions of this Georgian-style home. The brick is left exposed and we brought the outside in with wood ceilings. The porch has craftsman-style finished and high quality carpet perfect for outside weathering conditions.
The space includes a dining area and seating area to comfortably entertain in a comfortable environment with crisp cool breezes from multiple ceiling fans.
Love porch life at it's best!
 Noble Architects, LLC
Showcase photographers

Inspiration for a contemporary gray mixed siding exterior home remodel in Nashville
Inspiration for a contemporary gray mixed siding exterior home remodel in Nashville
 User
Userarthur rutenberg homes
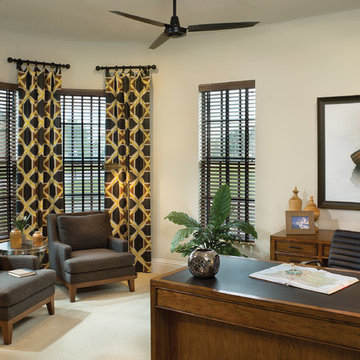
Inspiration for a mediterranean freestanding desk carpeted study room remodel in Tampa with white walls
Inspiration for a mediterranean freestanding desk carpeted study room remodel in Tampa with white walls
89