
Search results for "Multiplying" in Home Design Ideas
 SV Design
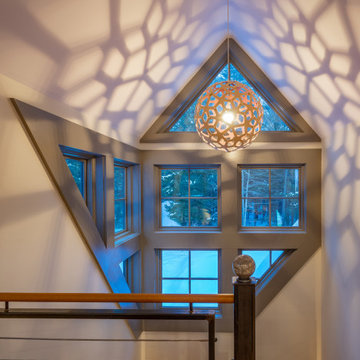
When an expanding family outgrew its beloved A frame vacation home, chaos followed. Outdoor gear multiplied exponentially, while any organized spot to stow it did not. Expected amenities were non-existent for needs of the crowd of outdoor enthusiasts. SV Design addressed the lacking elements and added practicality, with style: the multigenerational family members and friends can now appreciate space for the variety of hobbies and interests they pursue. Having worked with Siemasko + Verbridge in the past, the family turned to SV once again knowing we would design solution to address the growing list of concerns.
SV’s design of a three-story addition with a relatively small footprint was just what the home needed. A covered entry now provides the option of entering the main house or stopping off in the mud room to remove boots, drop off skis, and hang up wet clothes. Regardless of the way you enter the main house you will be greeted with a naturally lit, welcoming staircase of reclaimed white oak timber treads and steel stringers and rails. Each newel post is capped off with a polished granite sphere to pay homage to the Granite State in which the house resides.
The open stair invites you up to a spacious family space for playing board games, listening to music, gazing at the stars, or just lounging about in the warm comfort of the home. Traveling downstairs from the main level is a new, kid friendly media room for popcorn and movies, or a little video game sibling competition.
Perhaps the most striking new feature of the home is the custom designed Adirondack style bar built of varying tones of willow branches and bank. Topped off with a contrasting aged zinc counter, backsplash and shelf the bar is the perfect spot for the resident bar tender to mix up a tasty concoction for sitting by the crackling fire just steps away.
This home will provide comfort and ease for the family to relax and enjoy their getaway for years to come.
 Olympia Tile
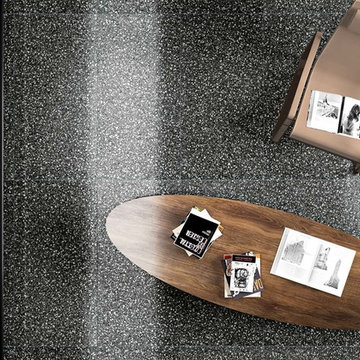
Venezia describes a vivid and elegant chromatic universe, with the sophisticated variations in the grain tone, that is typical of Venetian terrazo. The proposal in eight different colourings, to which the original Palladio version is added in the 24"x48" and 24"x24" large sizes and with two natural and lux finishes, multiplies the expressive potential at service of interior design, to be used freely for the floors and walls to embellish classic architectures as well as to design decidedly contemporary spaces.
 Play+Rooms

Example of a large minimalist gender-neutral light wood floor kids' room design in Omaha with white walls
Find the right local pro for your project
 User
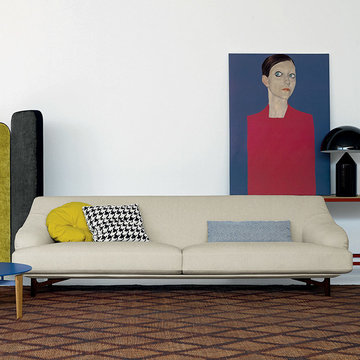
UserA harmonious play of volumes, that are joined each other, dressed in classical rigor and retro style, are the characteristics of “Candy”, the new Arflex sofa. The profile praises to the comfort, with a design with soft lines, that move going to define its particular, continuous and embraced shape, where the armrest becomes a total element of the backrest, ending on the deep and big cushions.The wooden feet are realized on design, specifically for the sofa. A touch of style ’50 years, revisited by contemporary and minimalist pencil of Carlo Colombo. wooden structure in poplar multiply panels and solid pinewood with elastic straps. Seat upholstery in shaped polyurethane with differentiated density, with polyester slip cover. Feet in solid wood.
 Wall Design Diva - Suzanne Gallagher
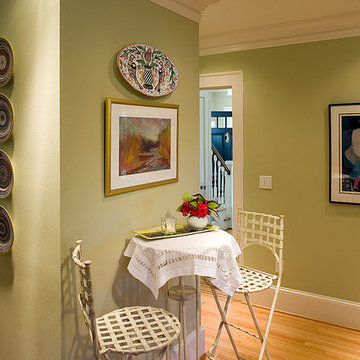
Can you own too much art? The average home has space for approximately 30 - 50 pieces of art and wall decor. Count the items in this photo: 7! Multiply by just five spaces and you are up to 35.
 ESM Strategies LLC

This was turned from rotten to refurbished with the demo of a struggling deck, and rebuild/expansion of this new composite deck. A wonderful backyard hangout, complete with child-proof gate for this multiplying family to spend their sunshine days.
 Legrand
ADSM703HW2: adorne® SensaDimmer - Auto-ON/Auto-OFF - 700W - Incandescent/Halogen - White
ARTR152W4: adorne® Tamper-Resistant Outlet - 15A - 125V - White
SensaSwitches include passive infrared (PIR) sensor technology, automatically turning lights on or off when you enter or leave a room. The design features an innovative micro-movement that allows you to also manually turn on lights with a soft touch of the finger. To determine what option is right for you, make sure the wattage of your bulbs matches the wattage of the dimmer switch by multiplying the number of bulbs by their respective wattage. For example, if you have a chandelier with 11 bulbs at 100 watts each, you would need the 1100 watt dimmer switch.
Switch supports single-pole/3-Way/4-Way
Easy "1-for-1" installation lets you simply replace your existing switch in just minutes.
Fits in your existing electrical box and does not require new wires for typical installation. Innovative assembly and snap-in system make it fast and simple to install.
Meant to combined with "AW" series of adorne wall plates.
Lamping Compatibility: Incandescent, Halogen
Maximum Wattage Compatibility: 700
UL Listed
Voltage: 120VAC
Wire Type: 3-Wire
Country: Canada
Limited Lifetime Warranty
 Stark Carpet
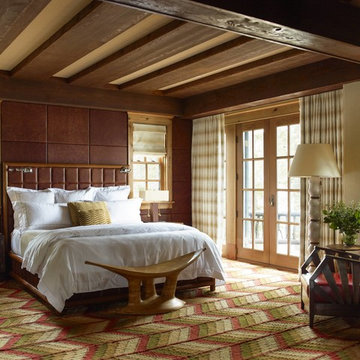
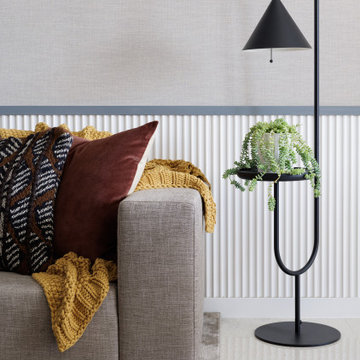
The warm colors and chevron pattern of a thick, custom flatweave carpet give a bedroom in Montana the appeal and comfort of a luxurious multi-ply sweater.
 Guidon Studio
Casa Sunset began as a decoration project that quickly evolved into a full remodeling venture. Designed during the pandemic, the focus was on home entertainment, working from home and the use of materials that were warm, inviting and textural to compliment the extraordinary views of the water and the Miami skyline.
The result included a flexible room used as home office and guest bedroom. Pocket doors were incorporated to create a direct connection to the main living area and multiply the entertaining space when larger groups were gathered.
A wooden “cube“, constructed of vertical walnut slats in the center of the apartment, provides warmth and a focal point shared by every space. This element served to concealed the pocket doors to the office and provided a niche to recess the TV and general entertainment equipment for a clean and refined look.
Walnut panels were also used in the Master Bedroom to conceal the door of the walking-in- closet, this time playing with a more intimate and darker palette in the sleeping quarters and exposed bathroom.

 MJ McCabe-Garden Design
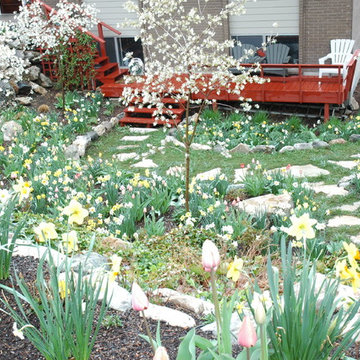
A spectacular mass planting of daffodils--speading and multiplying each year
Photo of an eclectic landscaping in New York.
Photo of an eclectic landscaping in New York.
 Interior Design Solutions Maui
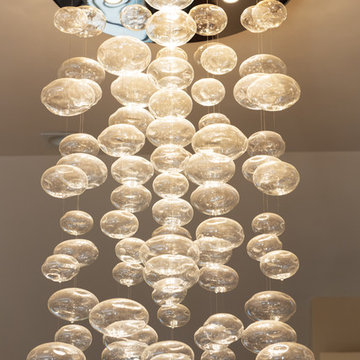
Shaped Bubble Chandelier Over Stairwell, Like Scuba Divers Exhaled Bubbles, Dividing and Multiplying as they Ascend. Lighting and Interior Design by Valorie Spence of Interior Design Solutions Maui. Construction by Ventura Construction Corporation Maui, Lani of Pyramid Electric Maui,. Photography by Greg Hoxsie, A Maui Beach Wedding.
 SV Design
When an expanding family outgrew its beloved A frame vacation home, chaos followed. Outdoor gear multiplied exponentially, while any organized spot to stow it did not. Expected amenities were non-existent for needs of the crowd of outdoor enthusiasts. SV Design addressed the lacking elements and added practicality, with style: the multigenerational family members and friends can now appreciate space for the variety of hobbies and interests they pursue. Having worked with Siemasko + Verbridge in the past, the family turned to SV once again knowing we would design solution to address the growing list of concerns.
SV’s design of a three-story addition with a relatively small footprint was just what the home needed. A covered entry now provides the option of entering the main house or stopping off in the mud room to remove boots, drop off skis, and hang up wet clothes. Regardless of the way you enter the main house you will be greeted with a naturally lit, welcoming staircase of reclaimed white oak timber treads and steel stringers and rails. Each newel post is capped off with a polished granite sphere to pay homage to the Granite State in which the house resides.
The open stair invites you up to a spacious family space for playing board games, listening to music, gazing at the stars, or just lounging about in the warm comfort of the home. Traveling downstairs from the main level is a new, kid friendly media room for popcorn and movies, or a little video game sibling competition.
Perhaps the most striking new feature of the home is the custom designed Adirondack style bar built of varying tones of willow branches and bank. Topped off with a contrasting aged zinc counter, backsplash and shelf the bar is the perfect spot for the resident bar tender to mix up a tasty concoction for sitting by the crackling fire just steps away.
This home will provide comfort and ease for the family to relax and enjoy their getaway for years to come.
 The Decorating Therapist
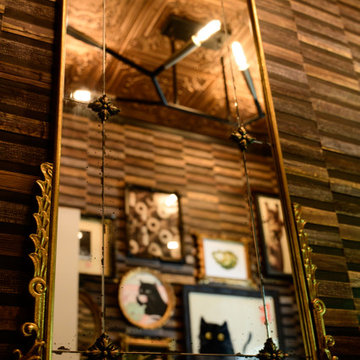
The tall vintage mirror expands both the visual impact and perceived scale of this luxury powder room by reflecting its most distinctive design elements. Its generous proportions capture the whimsical gallery wall, richly textured natural wallcovering, hand-painted tin ceiling, and sculptural modern lighting fixture, creating layered sightlines that enhance depth, light, and architectural interest.
Beyond its functional purpose, the mirror acts as a design multiplier, allowing the room's curated artwork, artisan materials, and bold finishes to be appreciated from multiple perspectives. The juxtaposition of a vintage mirror with contemporary lighting and richly textured surfaces exemplifies sophisticated interior design, where thoughtfully layered elements create a timeless, immersive, and highly personalized luxury experience.

 EK ARCHITECTURE, PLLC
Amoeba Fusion aims to empower societies by providing a space for decentralized, innovative start-up communities. onE.GLobe considers the built environment a living, breathing, multiplying organism, evolving in nature with harmony. The structure can grow horizontally and vertically by adding new cores in different directions per each site condition. It creates public plazas shaded and shielded by the building as it grows. Fully self-sufficient structure houses flexible 3D printed dwellings and workspaces surrounded by semi-open garden spaces and atrium. Thirty feet deep floor plates receive daylight from the exterior and atrium and can conveniently be used as open-plan office space. Electrical, plumbing, and HVAC systems are distributed through modular floor plates, on which 3D printed modules are flexibly plugged in. 3D printed inflatable shells with indoor air cleaning plants house a plug-in kitchen, bedroom, workspace, and bathroom modules. The bridge-connected clusters have decentralized systems with the off-grid micro-grid integrating renewable energy sources and excess energy storage.
Compact layouts provide space for an increasing number of entrepreneurs, making them socialize and inspire near their accommodation. Eliminating corridors in dwelling units with an efficient design and replacing them with the garden space surrounding units achieve this endeavor.
 EasyClosets
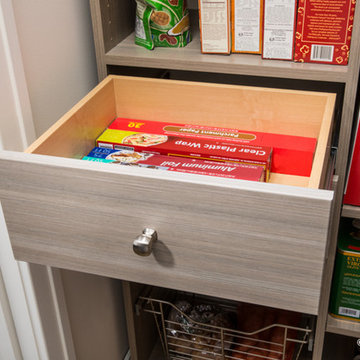
Pamper the cook in your kitchen with a beautiful walk-in pantry. Shown here in Driftwood, it blends gracefully into your home, multiplying your storage space to keep countertops clear and make way for prepping food and entertaining. Tall shelving towers and deep corner shelves can be stocked with your favorite groceries, small appliances, and cookbooks. A built-in wine rack and stemware holder stores bottles above and glasses below, keeping them safe and convenient to reach. Tray dividers store cookie sheets, cutting boards, and platters on their sides to maximize storage space, and slide-out wire baskets keep produce visible and easily accessible.
 Alison River Interiors
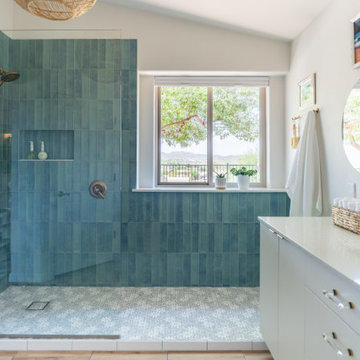
The primary bathroom remodel opened walls to invite the light in! The shower with blue/green tile and a large niche is accessible and luxurious. Quartz countertops were also used for the deep windowsill. A new window slides to allow in fresh air. Storage was multiplied with the use of a countertop tower.

 Nella Vetrina Showroom
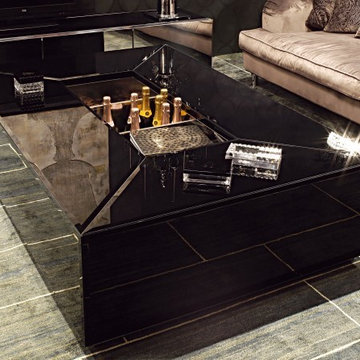
Pelleas luxury Italian coffee table shown in black lacquered beveled glass with a multiply plywood frame and plinth in stainless steel. This luxury modern furniture collection combines fashion with furniture. Standard glass colors available: white, blue, Bordeaux, cream, mocha, black or mirror. Water-tight basin in stainless steel optional. Made in Italy.
 Imbuia Construction Inc.
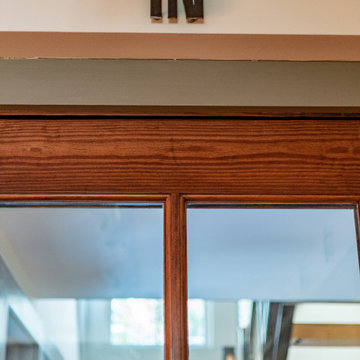
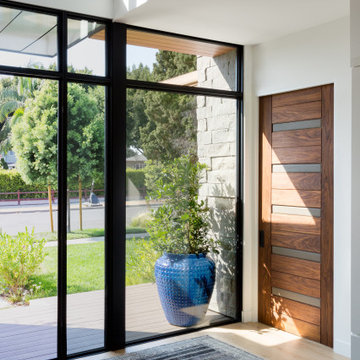
Custom pocket door to office and Entry Glass with Custom Mahogany entry door on a pivot hinge.
Inspiration for a modern light wood floor pivot front door remodel in Los Angeles
Inspiration for a modern light wood floor pivot front door remodel in Los Angeles
11