
Search results for "Multiplying" in Home Design Ideas
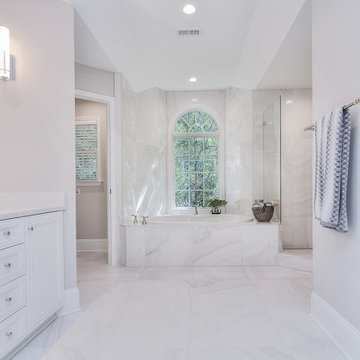
 Completely Personal Homes LLC
View of the tub and window. The reflective wall tile picks up the light and shadows (and reflections) from the window multiplying the effect of the light and making the space feel more expansive
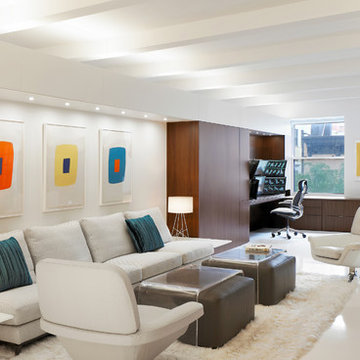
 Specht Novak Architects
This 900 square foot NYC residence features a wealth of fold-out furniture, hidden storage, and other space-saving features. What really makes it feel expansive, though, is the use of specially-coated front-surface mirrors in strategic locations. These mirrors are placed above eye level to make the ceiling appear to extend far beyond the perimeter walls. Front-surface mirrors are also located directly adjacent to windows to multiply the views and increase the light brought into the space. It is a new take on an old idea, and one that subtly and invisibly reinforces the architecture. The loft is mainly one big open space that includes a kitchen and living room supplemented with a multi-use area that can serve as an office, guest bedroom, or 10-person dining room depending on the configuration of the retractable furniture.The bathroom and main bedroom are designed as small ͞cabinets͟ that flow from this space. White epoxy floors and gloss lacquered surfaces continue the sense of reflectivity, and contrast sharply with dark walnut cabinetry and panels at the perimeter. Dimmable concealed lighting at the perimeter combined with small point sources at art locations allow for a wide variety of moods depending on the light levels.The overall effect is minimal, yet warm and inviting. Architect: Specht Architects Contractor: TCM Photographer: Dror Baldinger

Find the right local pro for your project
 Guidon Studio
Casa Sunset began as a decoration project that quickly evolved into a full remodeling venture. Designed during the pandemic, the focus was on home entertainment, working from home and the use of materials that were warm, inviting and textural to compliment the extraordinary views of the water and the Miami skyline.
The result included a flexible room used as home office and guest bedroom. Pocket doors were incorporated to create a direct connection to the main living area and multiply the entertaining space when larger groups were gathered.
A wooden “cube“, constructed of vertical walnut slats in the center of the apartment, provides warmth and a focal point shared by every space. This element served to concealed the pocket doors to the office and provided a niche to recess the TV and general entertainment equipment for a clean and refined look.
Walnut panels were also used in the Master Bedroom to conceal the door of the walking-in- closet, this time playing with a more intimate and darker palette in the sleeping quarters and exposed bathroom.
 Alison River Interiors
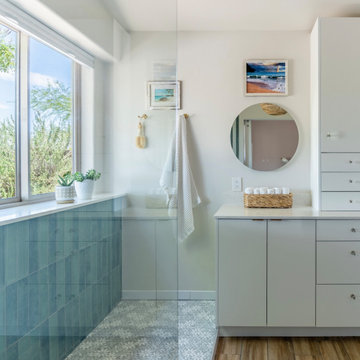
The primary bathroom remodel opened walls to invite the light in! The shower with blue/green tile and a large niche is accessible and luxurious. Quartz countertops were also used for the deep windowsill. A new window slides to allow in fresh air. Storage was multiplied with the use of a countertop tower.
 madDesigns kitchen, bath, interiors


Love of maps and travel inspired the fun in this space - yet we used a map of the home town of Pittsburgh, PA! This custom wall covering is thanks to Pete at multipliCITY on Society 6. A classic black and white space with a whole lot of funk!
 User
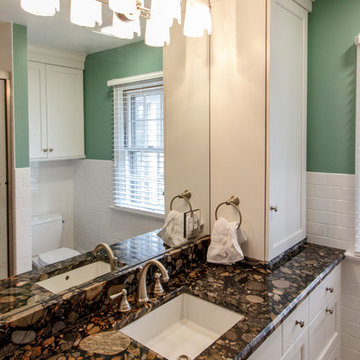
User http://nationalkitchenandbath.com Tall cabinet sitting on the counter gives the homeowner lots of room for all the hair products, makeup or other bathroom items that always seem to multiply.
 Specht Novak Architects
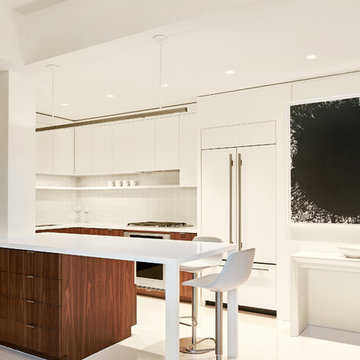
This 900 square foot NYC residence features a wealth of fold-out furniture, hidden storage, and other space-saving features. What really makes it feel expansive, though, is the use of specially-coated front-surface mirrors in strategic locations. These mirrors are placed above eye level to make the ceiling appear to extend far beyond the perimeter walls. Front-surface mirrors are also located directly adjacent to windows to multiply the views and increase the light brought into the space. It is a new take on an old idea, and one that subtly and invisibly reinforces the architecture. The loft is mainly one big open space that includes a kitchen and living room supplemented with a multi-use area that can serve as an office, guest bedroom, or 10-person dining room depending on the configuration of the retractable furniture.The bathroom and main bedroom are designed as small ͞cabinets͟ that flow from this space. White epoxy floors and gloss lacquered surfaces continue the sense of reflectivity, and contrast sharply with dark walnut cabinetry and panels at the perimeter. Dimmable concealed lighting at the perimeter combined with small point sources at art locations allow for a wide variety of moods depending on the light levels.The overall effect is minimal, yet warm and inviting. Architect: Specht Architects Contractor: TCM Photographer: Dror Baldinger
 Elements in Design
Ewa Demianiuk photographer
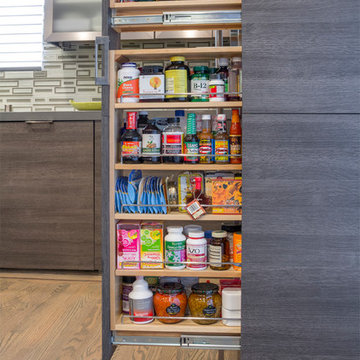
Behind sleek slab doors are tons of storage, including this full ht pantry pull out.
Please visit our yelp site for a video of this space: http://www.yelp.com/biz/elements-in-design-san-mateo-and-palm-desert-areas
 User
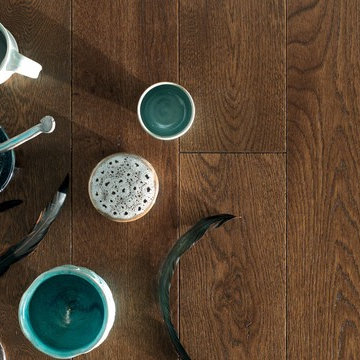
UserGenuine French White Oak Engineered flooring- 100% Made in France, stocked in USA.- Documented Extremely Low VOCs (83% lower than CARB II complaince)- Radiant heat compliant - Multiply core and counterbalance for enhanced stability, random planks up to 6 1/2' length. 7 1/4" wide plank width- popular with both older homes as well as new construction
 Rainbow Garden Designs
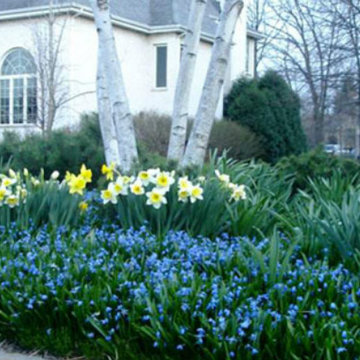
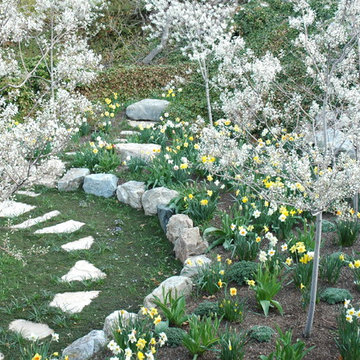
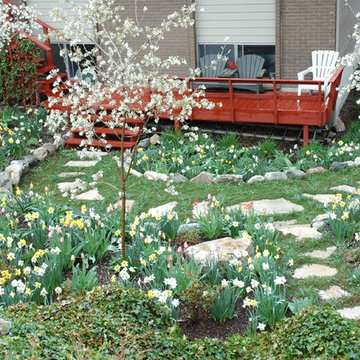
Once the spring bulbs emerge, this Zone 5 garden bed is smothered with color for many weeks in the spring. The spring bulbs continue to naturalize and multiply every year so the color displays grows with each passing year. What a way to say good bye to winter!
 INSPIRED KITCHEN DESIGN
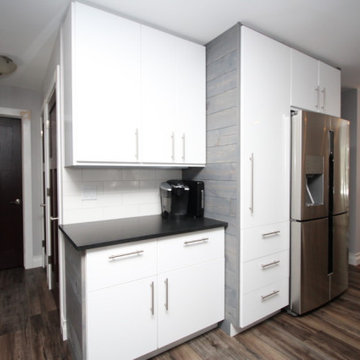
Jamie and Anthony chose IKEA for their kitchen because they didn’t want to sink tons of money into a house that won’t be their forever home. More importantly, IKEA cabinets are durable. “We have 2 sons, so we designed this kitchen to take a beating. And if someone jacks up a door, it’s easy enough to change the door out.”
Lighting was also important. The house faces to the west, so the middle of the house can be very dark. Anthony wanted the kitchen to be light enough without adding more windows to the home. The reflective nature of the RINGHULT doors multiplies the light in the room.
 Lori Pedersen Home
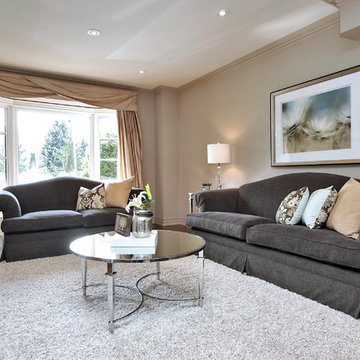
We brightened up the homeowners sofas with a light rug, reflective tables, and glass framed art. Multiplying the natural light in the room is always beneficial.
Photo Credit Victor Wei
 Custom Drapery Workroom
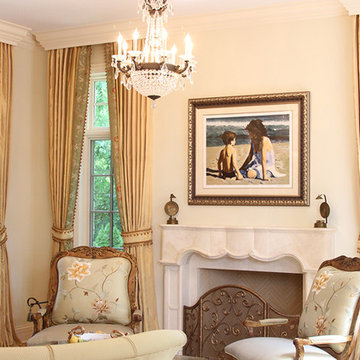
Custom made drapery panels with multiply layers, high end, Glencoe Illinois. Traditional window treatments of gold and green.
Example of a large classic formal and open concept living room design in Chicago with beige walls, a standard fireplace, a stone fireplace and no tv
Example of a large classic formal and open concept living room design in Chicago with beige walls, a standard fireplace, a stone fireplace and no tv

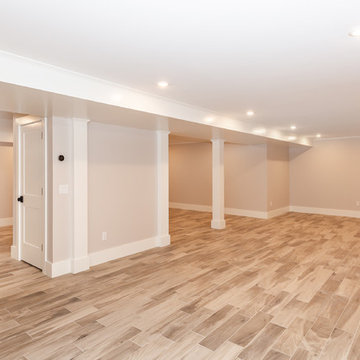
 LaFauci Tile and Marble
Light porcelain planks for a low maintenance basement floor. We chose a light tone so buyers could inversion a multiply use space.
Basement - contemporary basement idea in Boston
Basement - contemporary basement idea in Boston
 madDesigns kitchen, bath, interiors
Love of maps and travel inspired the fun in this space - yet we used a map of the home town of Pittsburgh, PA! This custom wall covering is thanks to Pete at multipliCITY on Society 6. A classic black and white space with a whole lot of funk!

 MJ McCabe-Garden Design
Snowdrops spread like crazy in lawns-making a lovely carpet of tiny white flowers--no work involved as they will continue to multiply every year
This is an example of a traditional landscaping in New York.
This is an example of a traditional landscaping in New York.
10