
Search results for "Multipurpose hall" in Home Design Ideas
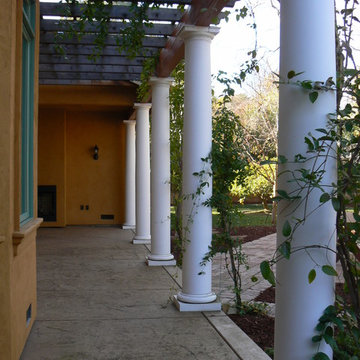
 Orchard Home Design
Dan Winklebleck
Patio - mid-sized mediterranean backyard stamped concrete patio idea in San Francisco with a pergola
Patio - mid-sized mediterranean backyard stamped concrete patio idea in San Francisco with a pergola


Find the right local pro for your project

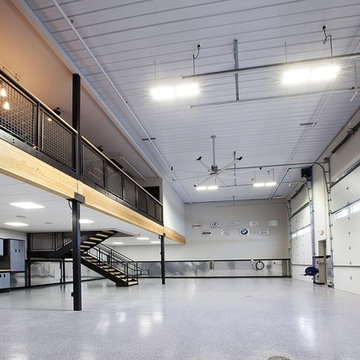
 The Garage Enhancement Company
This garage in Vero Beach, Florida had our epoxy and polyaspartic flake floor coating installed along with garage cabinets. Now the customer's Vero Beach garage has functional garage storage and a durable floor coating that replaced his old peeling garage floor paint.
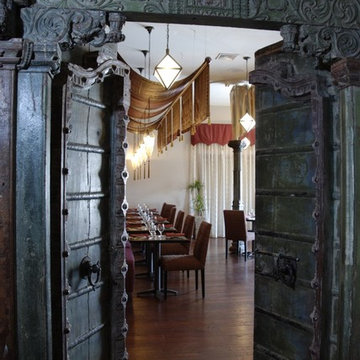

 アトリエスクエア1級建築士事務所
玄関
撮影:岡本公二

Entry hall - modern ceramic tile and white floor entry hall idea in Fukuoka with white walls and a medium wood front door
Entry hall - modern ceramic tile and white floor entry hall idea in Fukuoka with white walls and a medium wood front door
 Morningside Architects LLP
Morningside Architect, LLP
Contractor: Ronald Logan Interest
Photographer: Rick Gardner Photography
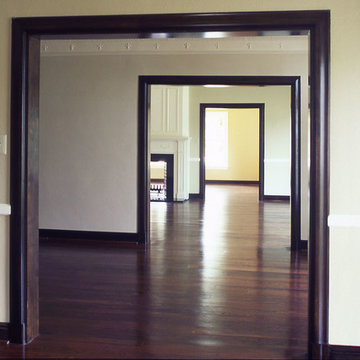
Huge elegant formal and enclosed dark wood floor family room photo in Houston with white walls, a two-sided fireplace, a wood fireplace surround and no tv
Huge elegant formal and enclosed dark wood floor family room photo in Houston with white walls, a two-sided fireplace, a wood fireplace surround and no tv


 Alpine Gardens
Alpine Garden Landscaping

Inspiration for a mid-sized modern backyard brick patio remodel in Denver with a pergola
Inspiration for a mid-sized modern backyard brick patio remodel in Denver with a pergola

 Southwest Custom Pools & Outdoor Living

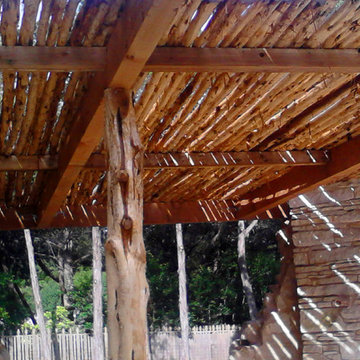
Inspiration for a large southwestern backyard stone patio remodel in Austin with a fire pit and a gazebo

 User
UserModern compact design features full length concealed handles to open double doors. Constructed from solid hard maple and maple plywood (unit 40”w X 33”d X 93”h). Interior with single clothes rod and four pull out trays to hold up to 40 pairs of shoes and boots.

 JP Builders, Inc
Photographed by Cesar Rubio
Architectural Designs by INTERSTICE Architects

Minimalist studio / workshop shed photo in San Francisco
Minimalist studio / workshop shed photo in San Francisco

Sponsored
Sunbury, OH

J.Holderby - Renovations
Franklin County's Leading General Contractors - 2X Best of Houzz!
 Menon Associates
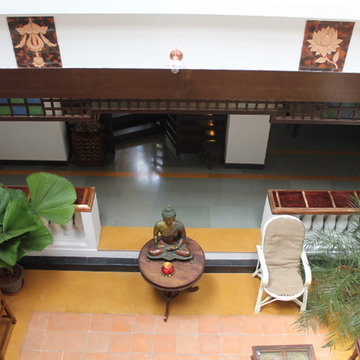
Home designed by Ramachandran Menon, Sr. Consultant, Menon Associates, Aluva, Kerala, India - Tel.: 09446544968

 Soler Architecture
The expansive feeling of the live/work loft is due in part to the exposed barrel ceiling, but also from the floor-to-ceiling windows at one end of the space.

 Architect, T.A. Krebs
Center Point Photography
Inspiration for a mid-sized contemporary medium tone wood floor and brown floor foyer remodel in Tampa with beige walls and a light wood front door
Inspiration for a mid-sized contemporary medium tone wood floor and brown floor foyer remodel in Tampa with beige walls and a light wood front door



 Seating Innovations
Rachelle Beardall
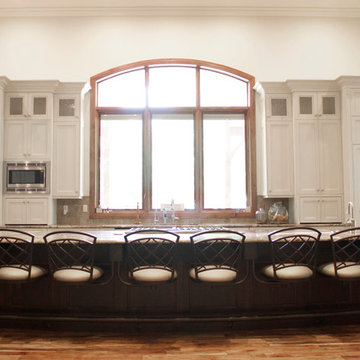
Inspiration for a large contemporary single-wall light wood floor eat-in kitchen remodel in Salt Lake City with an undermount sink, shaker cabinets, white cabinets, granite countertops, beige backsplash, ceramic backsplash, white appliances and an island
Inspiration for a large contemporary single-wall light wood floor eat-in kitchen remodel in Salt Lake City with an undermount sink, shaker cabinets, white cabinets, granite countertops, beige backsplash, ceramic backsplash, white appliances and an island


13