
Search results for "Multipurpose hall" in Home Design Ideas

 Richmond American
A 4-poster bed, a private balcony, two-toned paint and abundant natural light make this master bedroom in Highland a wonderful place to wake each morning. Follow the link to our website to see where we build this inspired floor plan.

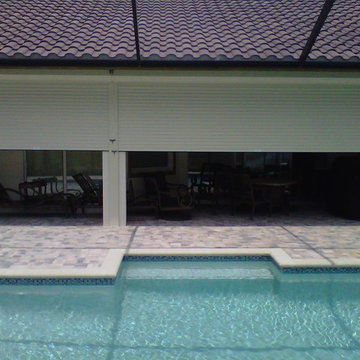
 Shade And Shutter Systems, Inc
Rolling Shutters are the ultimate solution when you want to protect what’s behind your windows and doors. With Rolling Shutters, enjoy peace of mind knowing that your home has a sturdy layer of hurricane protection and storm protection.
Rolling shutters shield against wind-blown debris, sand blasting and water penetration. Strong, secure, and durable, Rolling Hurricane Shutters are proven to reduce energy and maintenance costs while making your home more comfortable to live in.
Rolling Shutters can be retrofitted to existing openings or built-in to almost any format of design.
Find the right local pro for your project

 Sport Court of Massachusetts
Retractable Indoor Batting Cage at an Indoor Home Gym with basketball hoops
Inspiration for a timeless home design remodel in Boston
Inspiration for a timeless home design remodel in Boston
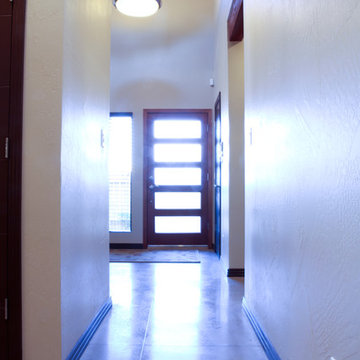
 Lowe-Bo Homes
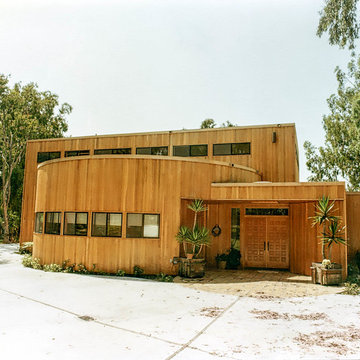
Front door Fir Horizontal 5 lite glass inserts w/ cross reed
Front door - mid-sized contemporary concrete floor front door idea in Albuquerque with beige walls and a dark wood front door
Front door - mid-sized contemporary concrete floor front door idea in Albuquerque with beige walls and a dark wood front door
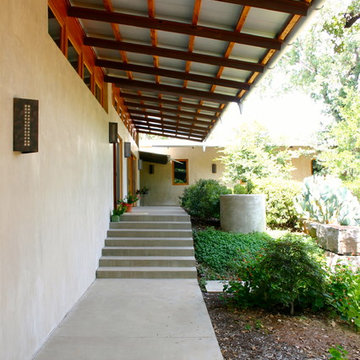
 Patrick Alexander Architect
From the carport behind, the covered porch path to the front door beyond is shady and dry.
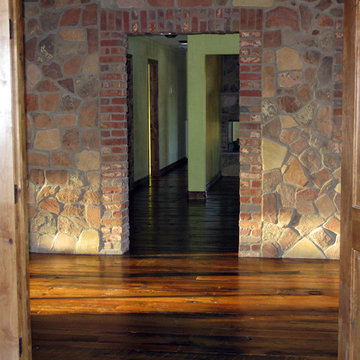
 LWF Metal Works, Inc.
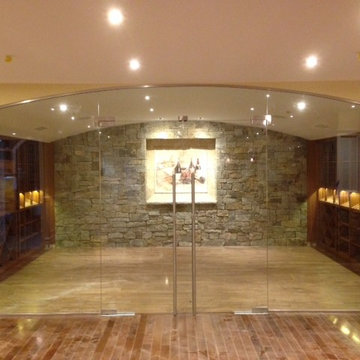
Looking from master bedroom to ante-room into kitchen. Interior natural stone wall and reclaimed wood flooring. Design by T. Franks--LWF Metal Works, Inc.


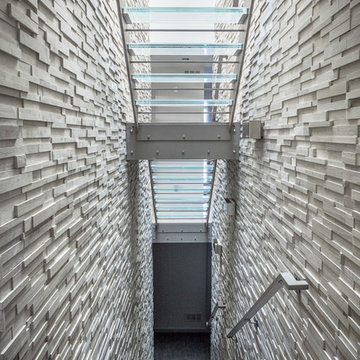



 Daniely Design Group

3d detailed wall with sconces.
Example of a large trendy marble floor hallway design in Los Angeles with white walls
Example of a large trendy marble floor hallway design in Los Angeles with white walls

 Colonial Brick
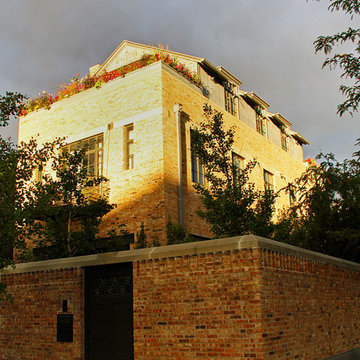
Front of building using a reclaimed Chicago brick from Colonial Brick in the "Full Range" color. Photo Credit : Gerrerd Abrams
Tuscan exterior home photo in Chicago
Tuscan exterior home photo in Chicago



 Palermo Flooring, Inc.
Example of a mid-sized classic guest porcelain tile bedroom design in New York with white walls, a standard fireplace and a plaster fireplace
 CHECA Architects PC
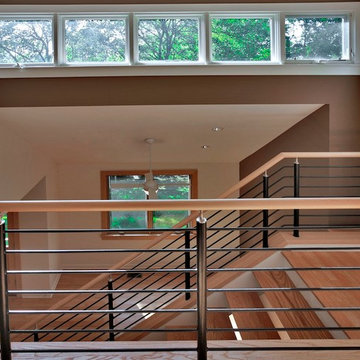
Interior stair from Whole House Renovation & Addition in Kensington, MD by CHECA Architects. Photo Credit: Kenneth M Wyner Photography Inc
Staircase - contemporary staircase idea in DC Metro
Staircase - contemporary staircase idea in DC Metro

 Island TimberFrame Ltd.
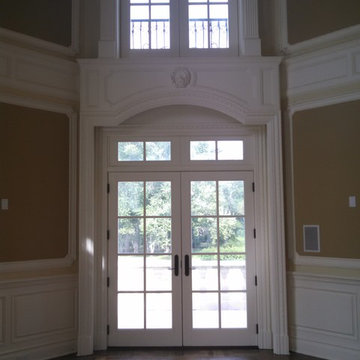
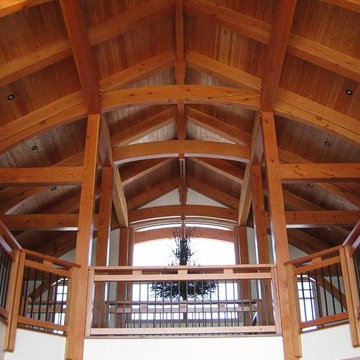
Structural timber roofs create a comfortable yet open space through the main living area of the house. All other areas use conventional building methods with cosmetic timber detailing to maintain the timber frame theme while keeping the overall cost of the house within a reasonable budget.
The wood featured in this project is a pristine quality West Coast Douglas Fir. Each piece is cut free of heart centre, which means the timbers are cut around the core of the wood to avoid checking and twisting to ensure a clean finish and tight joinery. For added visual effect, the owners decided to use flared cedar logs for post locations at the entry of the house and in the main living area.
A classic design that works perfectly in its country setting, this home features clean lines and modern elements that will make it as relevant in 50 years as it is now.

Sponsored
Sunbury, OH

J.Holderby - Renovations
Franklin County's Leading General Contractors - 2X Best of Houzz!
 UrvanX
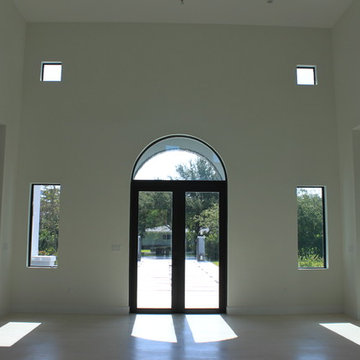
Front door - mid-sized transitional marble floor and beige floor front door idea in Miami with white walls and a glass front door


16