
Search results for "Multipurpose hall" in Home Design Ideas
 Macale Builders, Inc.
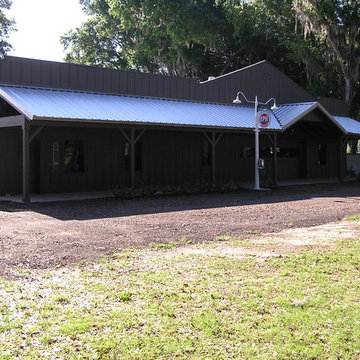
Inspiration for a large farmhouse detached three-car garage workshop remodel in Tampa

Find the right local pro for your project
 Garagesmith Garage Storage Solutions
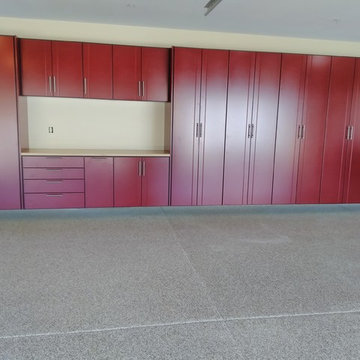
This is a 23 foot long arrangement of 2 door Pantry cabinets combined with an 6.5 foot section of base and upper cabinets. The countertop is Maple butcherblock.
The Pantry cabinets are 92" tall. The standard height is 79" tall. The cabinet color is New Burgundy.

 Wahoo Walls
Finishing and trimming wall panels to cover seams.
Example of a classic basement design in Detroit
Example of a classic basement design in Detroit
 User

UserThis home was not even visible from the street because of the overgrown and neglected landscape. There was no obvious entrance to the front door, and the garden area was surprisingly spacious once the over grown brush was removed. We added an arbored and walled patio in the rear garden, near the kitchen, for morning coffee and meditation. .
 Siding & Windows Group Ltd

James Hardie Siding, Arlington Heights, IL 60004 by Siding & Windows Group.
Example of a mid-sized danish beige two-story stucco house exterior design with a gambrel roof and a shingle roof
Example of a mid-sized danish beige two-story stucco house exterior design with a gambrel roof and a shingle roof


 San Marcos Iron Doors
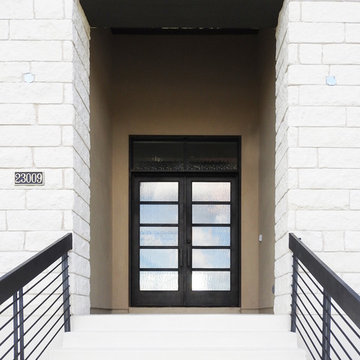
VLONE Collection Line Double Iron Door with transom upgraded to flemish glass for more privacy and style.
All of our products are handmade manufactured using first class metal.
 Century Stair Company

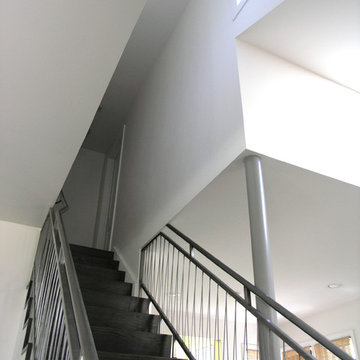
This innovative three-story staircase showcases engineering and design in perfect harmony. Each level cantilevers from two central spine beams, creating a floating effect that spans the entire vertical space. Thick dark-stained oak treads appear to hover without visible support, while the absence of risers maintains complete transparency.
The defining feature is the glass landings at each level. Combined with the open-riser design, these transparent platforms allow natural light to cascade freely through the stairwell and into adjacent living areas. The result is an ultra-modern staircase that transforms vertical circulation into a study of light and space.
1976-2026 © Century Stair Company

 Venetian Stairs
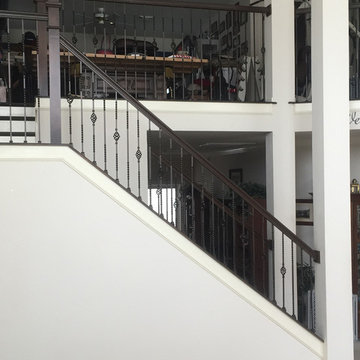
At the Mann home here in Houston we did a full baluster swap. All the existing old wooden pickets were removed, making way for our PC6/1 and PC4/1 wrought iron balusters in our Old World Copper powder coated finish. We also installed a new starter step, replaced the caps, handrail, treads, newels, and rosettes with new oak parts stained to match. Finally, we touched up and repainted for a polished finish.

 Fortis Ground Werks
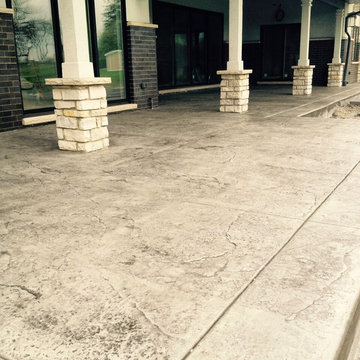
Mid-sized elegant backyard stamped concrete patio photo in Chicago with a pergola

Sponsored
Sunbury, OH

J.Holderby - Renovations
Franklin County's Leading General Contractors - 2X Best of Houzz!

 Living Stone Design + Build
Ray Mata

Inspiration for a large rustic enclosed carpeted and gray floor family room remodel with beige walls and no tv
Inspiration for a large rustic enclosed carpeted and gray floor family room remodel with beige walls and no tv

 Raad Studio
Mid-sized minimalist master beige tile and stone tile drop-in bathtub photo in New York with dark wood cabinets, beige walls, an undermount sink and solid surface countertops



 SkyWindows & Aluminum Products
We have a wide range of standard covering designs however our spectrum of choices is limitless. This allows us to create an addition from the highest rated materials that will exquisitely compliment your building and the surrounding property.

 User
UserFireplace
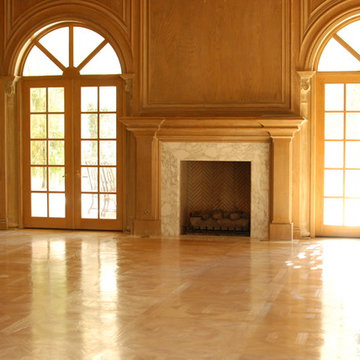
Mountain style light wood floor and beige floor living room photo in Phoenix with brown walls, a standard fireplace and a stone fireplace
Mountain style light wood floor and beige floor living room photo in Phoenix with brown walls, a standard fireplace and a stone fireplace
20