
Search results for "Multitude" in Home Design Ideas

 Made To Last Custom Homes Ltd.
Knowing that their lot offered privacy and idyllic ocean views, Bare Point Custom Home was designed to take advantage of its unique and beautiful location. This waterfront home takes full advantage of its prime location with multitudes of large windows and an open concept design to bring in natural light and offer breathtaking views from every room. The Great Room offers a wall of windows, vaulted ceilings, and three skylights. Sliding glass doors lead from this space to the outdoor living area with three levels of decking.
The west coast modern style of this home is accented in the exterior finishing choices. A mix of Hardie Board and cedar lap siding help this home to blend with the surrounding landscape.

 TVL Creative Ltd.
This closet project cleaned up a tight (but lengthy) closet space with gorgeous new cabinetry and maximized organization. The original space is housed inside of a true log home (same house as the gorgeous Evergreen Kitchen remodel we completed last year) and so the same challenges were present. Moreso than the kitchen, dealing with the logs was very difficult. The original closet had shelves and storage pieces attached to the logs, but over time the logs shifted and expanded, causing these shelving units to detach and break. Our plan for the new closet was to construct an independent framing structure to which the new cabinetry could be attached, preventing shifting and breaking over time. This reduced the overall depth of the clear closet space, but allowed for a multitude of gorgeous cabinet boxes to be integrated into the space where there was never true storage before. We shifted the depths of each cabinet moving down through the space to allow for as much walkable space as possible while still providing storage. With a mix of drawers, hanging bars, roll out trays, and open shelving, this closet is a true beauty with lots of storage opportunity!
 Globe Electric
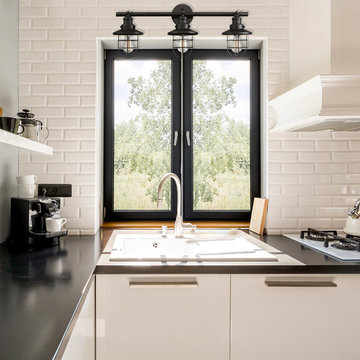
Add a vintage industrial feel to any space with Globe Electric's Beaufort 3-Light Wall Sconce. A dark bronze color gives this sconce an industrial feel while a removable cage acts as the shade, conveniently transitioning it from industrial to vintage with ease. You're getting two styles in one! Use this sconce anywhere you need extra light, be it a bathroom, bedroom or basement. The unique styling allows the Beaufort Collection to spread over a multitude of design styles - check out the 1-light pendant with its chrome finish for a remarkably nautical design. Dimmable with a compatible dimmer switch (not included), you can create lighting ambiance and different moods with ease. Pair it with a Globe Electric vintage inspired bulb to complete the look.
Find the right local pro for your project
 Ridgecrest Designs
Settled on a hillside in Sunol, where the cows come to graze at dawn, lies a brand new custom home that looks like it has been there for a hundred years – in a good way. Our clients came to us with an architect's house plans, but needed a builder to make their dream home come to life. In true Ridgecrest fashion, we ended up redesigning the entire home inside and out - creating what we now call the Sunol Homestead. A multitude of details came together to give us the perfect mix of a traditional Craftsman with modern amenities. We commissioned a local stone mason to hand-place every river stone on the exterior of the house - no veneer here. Floor to ceiling window and doors lead out to the wrap-around porch to let in beautiful natural light, while the custom stained wood floors and trim exude warmth and richness. Every detail of this meticulously designed residence reflects a commitment to quality and comfort, making it a haven for those seeking a harmonious balance between refined living and the peaceful serenity of Sunol's idyllic landscape.
 TVL Creative Ltd.
This closet project cleaned up a tight (but lengthy) closet space with gorgeous new cabinetry and maximized organization. The original space is housed inside of a true log home (same house as the gorgeous Evergreen Kitchen remodel we completed last year) and so the same challenges were present. Moreso than the kitchen, dealing with the logs was very difficult. The original closet had shelves and storage pieces attached to the logs, but over time the logs shifted and expanded, causing these shelving units to detach and break. Our plan for the new closet was to construct an independent framing structure to which the new cabinetry could be attached, preventing shifting and breaking over time. This reduced the overall depth of the clear closet space, but allowed for a multitude of gorgeous cabinet boxes to be integrated into the space where there was never true storage before. We shifted the depths of each cabinet moving down through the space to allow for as much walkable space as possible while still providing storage. With a mix of drawers, hanging bars, roll out trays, and open shelving, this closet is a true beauty with lots of storage opportunity!

 Jonn Spradlin Design LLC
This tired kitchen needed an update for some serious cooks moving in. A young couple, accompanied by her Mother, were used to cooking three fresh meals each day, utilizing almost every appliance and cooking utensil to be found. I started by blowing out the space, scraping the peninsula and all that was left was a custom stainless range hood to begin with. The clients needs were 2 36" Refrigerators and only 2 freezer drawers. Hence, fresh cooking. The number of large appliances was so great that we decided to use flush front cabinets to yield clean lines and remove focus from the multitude of appliances. The 12' island housed 2 freezer drawers, a steam oven, a warming drawer, and a drawer microwave oven along with seating for 4 mid-way along the island. Authentic Quartzite was the only choice for these cooks who had no time to worry of stains.A wood look floor was desired, but not practical and I used a 7" x 48" wood tile plank. Opposite the stove is a TV and sitting area for those wanting to be a part of the action, but not involved.
Photography by Jonn Spradlin
 Jonn Spradlin Design LLC
This tired kitchen needed an update for some serious cooks moving in. A young couple, accompanied by her Mother, were used to cooking three fresh meals each day, utilizing almost every appliance and cooking utensil to be found. I started by blowing out the space, scraping the peninsula and all that was left was a custom stainless range hood to begin with. The clients needs were 2 36" Refrigerators and only 2 freezer drawers. Hence, fresh cooking. The number of large appliances was so great that we decided to use flush front cabinets to yield clean lines and remove focus from the multitude of appliances. The 12' island housed 2 freezer drawers, a steam oven, a warming drawer, and a drawer microwave oven along with seating for 4 mid-way along the island. Authentic Quartzite was the only choice for these cooks who had no time to worry of stains.A wood look floor was desired, but not practical and I used a 7" x 48" wood tile plank. Opposite the stove is a TV and sitting area for those wanting to be a part of the action, but not involved.
Photography by Jonn Spradlin
 TVL Creative Ltd.
This closet project cleaned up a tight (but lengthy) closet space with gorgeous new cabinetry and maximized organization. The original space is housed inside of a true log home (same house as the gorgeous Evergreen Kitchen remodel we completed last year) and so the same challenges were present. Moreso than the kitchen, dealing with the logs was very difficult. The original closet had shelves and storage pieces attached to the logs, but over time the logs shifted and expanded, causing these shelving units to detach and break. Our plan for the new closet was to construct an independent framing structure to which the new cabinetry could be attached, preventing shifting and breaking over time. This reduced the overall depth of the clear closet space, but allowed for a multitude of gorgeous cabinet boxes to be integrated into the space where there was never true storage before. We shifted the depths of each cabinet moving down through the space to allow for as much walkable space as possible while still providing storage. With a mix of drawers, hanging bars, roll out trays, and open shelving, this closet is a true beauty with lots of storage opportunity!
 Jonn Spradlin Design LLC
This tired kitchen needed an update for some serious cooks moving in. A young couple, accompanied by her Mother, were used to cooking three fresh meals each day, utilizing almost every appliance and cooking utensil to be found. I started by blowing out the space, scraping the peninsula and all that was left was a custom stainless range hood to begin with. The clients needs were 2 36" Refrigerators and only 2 freezer drawers. Hence, fresh cooking. The number of large appliances was so great that we decided to use flush front cabinets to yield clean lines and remove focus from the multitude of appliances. The 12' island housed 2 freezer drawers, a steam oven, a warming drawer, and a drawer microwave oven along with seating for 4 mid-way along the island. Authentic Quartzite was the only choice for these cooks who had no time to worry of stains.A wood look floor was desired, but not practical and I used a 7" x 48" wood tile plank. Opposite the stove is a TV and sitting area for those wanting to be a part of the action, but not involved.
Photography by Jonn Spradlin
 TVL Creative Ltd.
This closet project cleaned up a tight (but lengthy) closet space with gorgeous new cabinetry and maximized organization. The original space is housed inside of a true log home (same house as the gorgeous Evergreen Kitchen remodel we completed last year) and so the same challenges were present. Moreso than the kitchen, dealing with the logs was very difficult. The original closet had shelves and storage pieces attached to the logs, but over time the logs shifted and expanded, causing these shelving units to detach and break. Our plan for the new closet was to construct an independent framing structure to which the new cabinetry could be attached, preventing shifting and breaking over time. This reduced the overall depth of the clear closet space, but allowed for a multitude of gorgeous cabinet boxes to be integrated into the space where there was never true storage before. We shifted the depths of each cabinet moving down through the space to allow for as much walkable space as possible while still providing storage. With a mix of drawers, hanging bars, roll out trays, and open shelving, this closet is a true beauty with lots of storage opportunity!
 TVL Creative Ltd.
This closet project cleaned up a tight (but lengthy) closet space with gorgeous new cabinetry and maximized organization. The original space is housed inside of a true log home (same house as the gorgeous Evergreen Kitchen remodel we completed last year) and so the same challenges were present. Moreso than the kitchen, dealing with the logs was very difficult. The original closet had shelves and storage pieces attached to the logs, but over time the logs shifted and expanded, causing these shelving units to detach and break. Our plan for the new closet was to construct an independent framing structure to which the new cabinetry could be attached, preventing shifting and breaking over time. This reduced the overall depth of the clear closet space, but allowed for a multitude of gorgeous cabinet boxes to be integrated into the space where there was never true storage before. We shifted the depths of each cabinet moving down through the space to allow for as much walkable space as possible while still providing storage. With a mix of drawers, hanging bars, roll out trays, and open shelving, this closet is a true beauty with lots of storage opportunity!
 TVL Creative Ltd.
This closet project cleaned up a tight (but lengthy) closet space with gorgeous new cabinetry and maximized organization. The original space is housed inside of a true log home (same house as the gorgeous Evergreen Kitchen remodel we completed last year) and so the same challenges were present. Moreso than the kitchen, dealing with the logs was very difficult. The original closet had shelves and storage pieces attached to the logs, but over time the logs shifted and expanded, causing these shelving units to detach and break. Our plan for the new closet was to construct an independent framing structure to which the new cabinetry could be attached, preventing shifting and breaking over time. This reduced the overall depth of the clear closet space, but allowed for a multitude of gorgeous cabinet boxes to be integrated into the space where there was never true storage before. We shifted the depths of each cabinet moving down through the space to allow for as much walkable space as possible while still providing storage. With a mix of drawers, hanging bars, roll out trays, and open shelving, this closet is a true beauty with lots of storage opportunity!
 TVL Creative Ltd.
This closet project cleaned up a tight (but lengthy) closet space with gorgeous new cabinetry and maximized organization. The original space is housed inside of a true log home (same house as the gorgeous Evergreen Kitchen remodel we completed last year) and so the same challenges were present. Moreso than the kitchen, dealing with the logs was very difficult. The original closet had shelves and storage pieces attached to the logs, but over time the logs shifted and expanded, causing these shelving units to detach and break. Our plan for the new closet was to construct an independent framing structure to which the new cabinetry could be attached, preventing shifting and breaking over time. This reduced the overall depth of the clear closet space, but allowed for a multitude of gorgeous cabinet boxes to be integrated into the space where there was never true storage before. We shifted the depths of each cabinet moving down through the space to allow for as much walkable space as possible while still providing storage. With a mix of drawers, hanging bars, roll out trays, and open shelving, this closet is a true beauty with lots of storage opportunity!
 TVL Creative Ltd.
This closet project cleaned up a tight (but lengthy) closet space with gorgeous new cabinetry and maximized organization. The original space is housed inside of a true log home (same house as the gorgeous Evergreen Kitchen remodel we completed last year) and so the same challenges were present. Moreso than the kitchen, dealing with the logs was very difficult. The original closet had shelves and storage pieces attached to the logs, but over time the logs shifted and expanded, causing these shelving units to detach and break. Our plan for the new closet was to construct an independent framing structure to which the new cabinetry could be attached, preventing shifting and breaking over time. This reduced the overall depth of the clear closet space, but allowed for a multitude of gorgeous cabinet boxes to be integrated into the space where there was never true storage before. We shifted the depths of each cabinet moving down through the space to allow for as much walkable space as possible while still providing storage. With a mix of drawers, hanging bars, roll out trays, and open shelving, this closet is a true beauty with lots of storage opportunity!
 TVL Creative Ltd.
This closet project cleaned up a tight (but lengthy) closet space with gorgeous new cabinetry and maximized organization. The original space is housed inside of a true log home (same house as the gorgeous Evergreen Kitchen remodel we completed last year) and so the same challenges were present. Moreso than the kitchen, dealing with the logs was very difficult. The original closet had shelves and storage pieces attached to the logs, but over time the logs shifted and expanded, causing these shelving units to detach and break. Our plan for the new closet was to construct an independent framing structure to which the new cabinetry could be attached, preventing shifting and breaking over time. This reduced the overall depth of the clear closet space, but allowed for a multitude of gorgeous cabinet boxes to be integrated into the space where there was never true storage before. We shifted the depths of each cabinet moving down through the space to allow for as much walkable space as possible while still providing storage. With a mix of drawers, hanging bars, roll out trays, and open shelving, this closet is a true beauty with lots of storage opportunity!
 Globe Electric
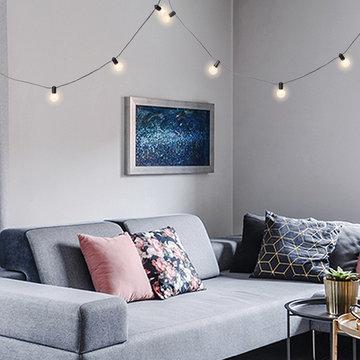
With a multitude of different applications, string lights are an essential and effortless way to create a gorgeous atmosphere where you can sit back, relax and enjoy the evening. With its designer fabric cord and included round vintage Edison bulbs, the Novogratz x Globe Electric's Designer Series Denver String Light Set are the perfect accessory for any room. Add warmth to your entryway by hanging them around your living room entrance. Use them to brighten up an exposed brick wall. Or, bring them outside and decorate your favorite corner of the balcony for an extra cozy space. End to end connectable, you can hang up to eight strands together to create eye-catching designs that pop. Light your home in style with the Novogratz and Globe Electric.
 TVL Creative Ltd.
This closet project cleaned up a tight (but lengthy) closet space with gorgeous new cabinetry and maximized organization. The original space is housed inside of a true log home (same house as the gorgeous Evergreen Kitchen remodel we completed last year) and so the same challenges were present. Moreso than the kitchen, dealing with the logs was very difficult. The original closet had shelves and storage pieces attached to the logs, but over time the logs shifted and expanded, causing these shelving units to detach and break. Our plan for the new closet was to construct an independent framing structure to which the new cabinetry could be attached, preventing shifting and breaking over time. This reduced the overall depth of the clear closet space, but allowed for a multitude of gorgeous cabinet boxes to be integrated into the space where there was never true storage before. We shifted the depths of each cabinet moving down through the space to allow for as much walkable space as possible while still providing storage. With a mix of drawers, hanging bars, roll out trays, and open shelving, this closet is a true beauty with lots of storage opportunity!

 Interior Art
Philharmonic Design House - 2014, The Strands in Dana Point, CA
Master Bedroom, Venetian Plastered Ceiling in "Papyrus" texture
Dana Point, CA
Interior Designer, Beth Whitlinger, www.bwid.com
When the Interior Designer described the wall covering as being a silver leafed pattern along with oodles of sumptuous natural fiber fabrics on the bedding, chairs, and window treatments, this plaster finish came to mind as being the perfect invention of richness and texture to be in relationship with the rhythm of natural linens and silks in this significant House of Design space. The color was chosen to coordinate with the natural stone of the fireplace, the glint and gleam of the burnished cross-hatched Venetian Plaster was meant to support the bling Beth brought into this room through the chandelier and the headboard wall and other more subtle details.
This ceiling finish, so I was told by one of the docents, was one of the top three talked about topics of this magnificent space. I was glad to hear, as this was a finish designed and mixed up in my artist's workshop with the confidence it would do the trick. The overall design was impeccable as delivered by the very talented Beth Whitlinger.
I sincerely hope to perform this finish again and again. It is quite remarkably unique as well as a beautiful backdrop to rich decor.
Please visit our project files for more views of the multitudes of award-winning specialty venetian plasters, Trompe L'oeil, faux finishes, wall glaze, painted furniture and custom art commissions on canvas we have performed over the years.
 Randy Thueme Design Inc. - Landscape Architecture
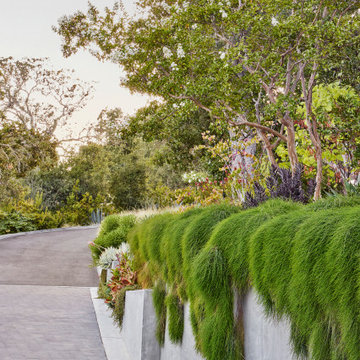
This home takes advantage of heavily wooded and steep terrain with mended level changes that maximize useable outdoor spaces. The original home was stripped of its garish Mediterranean finishes revealing a flow of spaces that were reconstructed and refinished in a refined contemporary style.
Outdoor spaces provide intrigue as they weave paths, stairways, landings, terraces, and gardens into a cohesive response to the home’s complex layout. At the front of the home a procession through the landscape begins with an enlarged driveway and auto court surrounded by lush plantings. From the auto court a stepped walkway descends two levels to a gated courtyard leading to the front door. Along this lushly planted route are layered gardens and terraces providing opportunities to enjoy the outdoors.
After passing through the home, expansive decks and landings open to the rear yards. Here an infinity pool with spa, lounging areas, outdoor cooking, dining space and gardens have been woven between trees, existing walls, sloped hillsides, and a multitude of access points to create a world apart for family and friends.
 Globe Electric
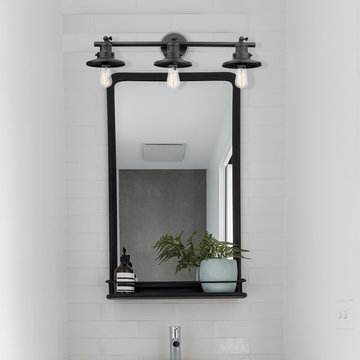
Add a vintage industrial feel to any space with Globe Electric's Beaufort 3-Light Wall Sconce. A dark bronze color gives this sconce an industrial feel while a removable cage acts as the shade, conveniently transitioning it from industrial to vintage with ease. You're getting two styles in one! Use this sconce anywhere you need extra light, be it a bathroom, bedroom or basement. The unique styling allows the Beaufort Collection to spread over a multitude of design styles - check out the 1-light pendant with its chrome finish for a remarkably nautical design. Dimmable with a compatible dimmer switch (not included), you can create lighting ambiance and different moods with ease. Pair it with a Globe Electric vintage inspired bulb to complete the look.
57