
Search results for "Multitude" in Home Design Ideas
 McCabe By Design LLC

This long narrow laundry room is a feature packed work horse of a room. Dual entry points facilitate the delivery of groceries and easy access to a powder room from the back yard. A laundry sink with drying rack above provides an opportunity to hand wash and dry clothes as well as clean just caught crab. Side by side laundry machines are separated by a pull-out cabinet for laundry soap and more. Wall and tall cabinets provide space for a multitude of items. A boot bench allows occupants to hang up coats/backpacks as well as take shoes off at a convenient location. The wall opposite the laundry machines has additional coat hooks and seven feet of two level shoe cubbies.
The cheerful cement Spanish tile floor can inspire occupants to do household chores and is lovely sight to return home to each day.
 Marvin
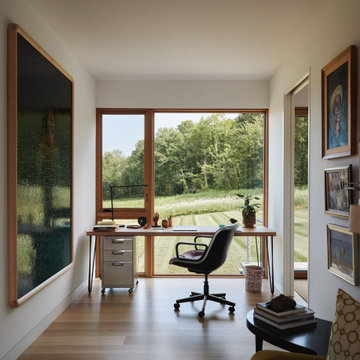
Homeowner and interior designer Michael Halpren immediately saw the potential of the meadowed lot his realtor showed him in Litchfield County, Connecticut. Halpren worked with Nate Delasio, founder of Multitude Studios, to design his contemporary two-bedroom, two-and-a-half-bathroom home set into a sloping hillside.
The home design was modeled on the barn structures in rural Connecticut. The interior is a warm, inviting space, with ceiling panels, floors, and window trim all made of white oak.
“We were drawn to the Marvin Ultimate collection for a few reasons, mainly the size of the glazing that we were looking for, the smaller sightlines, and then the ability to have a wood interior,” said Dalesio.
 Evenflow Interiors

Mid-sized beach style open concept laminate floor, gray floor and exposed beam family room photo in New York with white walls, a standard fireplace, a stone fireplace and a wall-mounted tv
Find the right local pro for your project
 Ridgecrest Designs

Settled on a hillside in Sunol, where the cows come to graze at dawn, lies a brand new custom home that looks like it has been there for a hundred years – in a good way. Our clients came to us with an architect's house plans, but needed a builder to make their dream home come to life. In true Ridgecrest fashion, we ended up redesigning the entire home inside and out - creating what we now call the Sunol Homestead. A multitude of details came together to give us the perfect mix of a traditional Craftsman with modern amenities. We commissioned a local stone mason to hand-place every river stone on the exterior of the house - no veneer here. Floor to ceiling window and doors lead out to the wrap-around porch to let in beautiful natural light, while the custom stained wood floors and trim exude warmth and richness. Every detail of this meticulously designed residence reflects a commitment to quality and comfort, making it a haven for those seeking a harmonious balance between refined living and the peaceful serenity of Sunol's idyllic landscape.

 Green Smart Windows, Doors & Blinds
 Shademaker Blinds and More!
Home
Products
Estimates
Promotions
Blog
About
Testimonials
Contact
Designer Roller Shades
Regina Window Coverings Blinds
Practicality Meets Superior Style
Match any type of décor with Graber LightWeaves® Roller Shades. These elegant shades are easy to operate and add sophisticated flair to any room. Choose from designer-inspired fabrics in a multitude of hues, patterns, and possibilities, including jacquards, stripes, and delicate woven textures. For a finishing touch, add embellishments like a scalloped hem and beaded or gimp trim.
In addition to hue and pattern, choose the weight and opacity of your roller shades according to how you would like to regulate the light.
Sheer fabrics are airy and translucent.
Light filtering fabric provides a soft outline of the outdoors.
Room darkening fabric dims the room significantly.
Blackout fabric completely blocks light for ultimate privacy.
Many of our exceptional roller fabrics are also available in Graber Roman Shades and Panel Accents™ Sliding Panels for a coordinated look throughout your home.
 Globe Electric
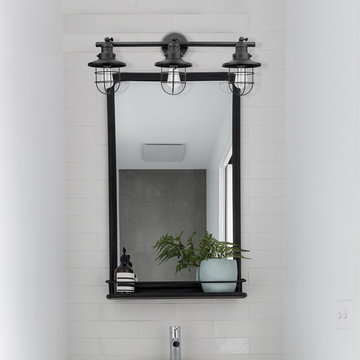
Add a vintage industrial feel to any space with Globe Electric's Beaufort 3-Light Wall Sconce. A dark bronze color gives this sconce an industrial feel while a removable cage acts as the shade, conveniently transitioning it from industrial to vintage with ease. You're getting two styles in one! Use this sconce anywhere you need extra light, be it a bathroom, bedroom or basement. The unique styling allows the Beaufort Collection to spread over a multitude of design styles - check out the 1-light pendant with its chrome finish for a remarkably nautical design. Dimmable with a compatible dimmer switch (not included), you can create lighting ambiance and different moods with ease. Pair it with a Globe Electric vintage inspired bulb to complete the look.

 Pete Veilleux, East Bay Wilds
Naked buckwheat (Eriogonum nudum) with red buckwheat (Eriogonum grande var. rubescens). Photo by Pete Veilleux, East Bay Wilds
 Randy Thueme Design Inc. - Landscape Architecture
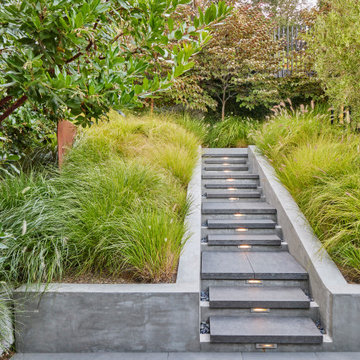
This home takes advantage of heavily wooded and steep terrain with mended level changes that maximize useable outdoor spaces. The original home was stripped of its garish Mediterranean finishes revealing a flow of spaces that were reconstructed and refinished in a refined contemporary style.
Outdoor spaces provide intrigue as they weave paths, stairways, landings, terraces, and gardens into a cohesive response to the home’s complex layout. At the front of the home a procession through the landscape begins with an enlarged driveway and auto court surrounded by lush plantings. From the auto court a stepped walkway descends two levels to a gated courtyard leading to the front door. Along this lushly planted route are layered gardens and terraces providing opportunities to enjoy the outdoors.
After passing through the home, expansive decks and landings open to the rear yards. Here an infinity pool with spa, lounging areas, outdoor cooking, dining space and gardens have been woven between trees, existing walls, sloped hillsides, and a multitude of access points to create a world apart for family and friends.

 Freund Studio
We've updated a lot since this photo. (See the next image) This living room has a multitude of lighting choices- both bright and dim. Recessed lighting concealed above and behind soffits, recessed behind cabinets.
 McCabe By Design LLC
Open concept kitchen - mid-sized contemporary l-shaped porcelain tile open concept kitchen idea in Seattle with a double-bowl sink, flat-panel cabinets, medium tone wood cabinets, granite countertops, beige backsplash, porcelain backsplash, stainless steel appliances, an island and black countertops
 Open Door Furniture
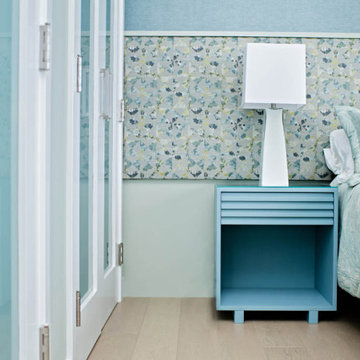
The Koehler nightstand is a simple but really fun design. The drawer was intentionally created to not need any hardware so the piece could have a clean feel to them. The drawer front has a finger pull built into the top channel. The drawers are outfitted with a lovely soft close slide that is concealed from sight and is always a pleasure to open and close. Underneath the drawer is a nice space for books and decor.
The nightstands are built out of solid maple wood. After construction, it and was primed and painted with a multitude of coats of paint and top coats to give it a beautifully smooth and durable finish. The joinery attaching the box is all floating mortise and tenon joinery which will ensure that the desk outlives anyone reading this website in my lifetime.
We had a lot of fun building these nightstands along with the and the matching Koehler desk but were incredibly busy and didn't end up having an opportunity to take any in progress photos of these pieces. If we build another of these we will be sure to take some photos and share how this piece comes together.
Delivering the Koehler nightstands to this bedroom hardly even felt like work...the view of the Pacific ocean and San Diego skyline was something to behold.

 Jonn Spradlin Design LLC
This tired kitchen needed an update for some serious cooks moving in. A young couple, accompanied by her Mother, were used to cooking three fresh meals each day, utilizing almost every appliance and cooking utensil to be found. I started by blowing out the space, scraping the peninsula and all that was left was a custom stainless range hood to begin with. The clients needs were 2 36" Refrigerators and only 2 freezer drawers. Hence, fresh cooking. The number of large appliances was so great that we decided to use flush front cabinets to yield clean lines and remove focus from the multitude of appliances. The 12' island housed 2 freezer drawers, a steam oven, a warming drawer, and a drawer microwave oven along with seating for 4 mid-way along the island. Authentic Quartzite was the only choice for these cooks who had no time to worry of stains.A wood look floor was desired, but not practical and I used a 7" x 48" wood tile plank. Opposite the stove is a TV and sitting area for those wanting to be a part of the action, but not involved.
Photography by Jonn Spradlin

 Ironhaus Inc
Ironhaus is renowned for our distinctive design, unparalleled craftsmanship, and meticulous attention to detail. There is no better example of that than in our gas fireplace doors & screens.
All of our gas fireplace doors & screens are custom made to fit your project’s design specifications. We don’t use a mold, but make each fireplace screen unique to our customers needs and wants.Whether you’re looking for screens/doors that attach right to your fireplace, or freestanding screens, we have a custom option to suit your needs, and designs to complement your style.
Constructed of the finest 1/4″ heavy duty iron, in a variety of color choices, and multitude of texture and finish options, our gas fireplace doors & screens will provide safety to your existing fireplace, or new fireplace. Or, if you’re wanting to add a unique, architectural element that will make a dramatic statement in your room, a custom iron fireplace door or screen will help to make your fireplace the focal point of your room.
All Ironhaus fireplace doors & screens are tested for the highest standards of safety, and with innovations like our Mason’s Form, installation is seamless, and easy. As with all Ironhaus products, we guarantee our workmanship with a lifetime warranty.
 Randy Thueme Design Inc. - Landscape Architecture
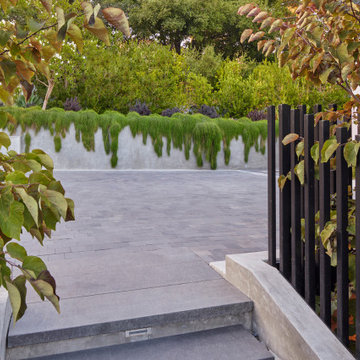
This home takes advantage of heavily wooded and steep terrain with mended level changes that maximize useable outdoor spaces. The original home was stripped of its garish Mediterranean finishes revealing a flow of spaces that were reconstructed and refinished in a refined contemporary style.
Outdoor spaces provide intrigue as they weave paths, stairways, landings, terraces, and gardens into a cohesive response to the home’s complex layout. At the front of the home a procession through the landscape begins with an enlarged driveway and auto court surrounded by lush plantings. From the auto court a stepped walkway descends two levels to a gated courtyard leading to the front door. Along this lushly planted route are layered gardens and terraces providing opportunities to enjoy the outdoors.
After passing through the home, expansive decks and landings open to the rear yards. Here an infinity pool with spa, lounging areas, outdoor cooking, dining space and gardens have been woven between trees, existing walls, sloped hillsides, and a multitude of access points to create a world apart for family and friends.

 TVL Creative Ltd.
This closet project cleaned up a tight (but lengthy) closet space with gorgeous new cabinetry and maximized organization. The original space is housed inside of a true log home (same house as the gorgeous Evergreen Kitchen remodel we completed last year) and so the same challenges were present. Moreso than the kitchen, dealing with the logs was very difficult. The original closet had shelves and storage pieces attached to the logs, but over time the logs shifted and expanded, causing these shelving units to detach and break. Our plan for the new closet was to construct an independent framing structure to which the new cabinetry could be attached, preventing shifting and breaking over time. This reduced the overall depth of the clear closet space, but allowed for a multitude of gorgeous cabinet boxes to be integrated into the space where there was never true storage before. We shifted the depths of each cabinet moving down through the space to allow for as much walkable space as possible while still providing storage. With a mix of drawers, hanging bars, roll out trays, and open shelving, this closet is a true beauty with lots of storage opportunity!
 TVL Creative Ltd.
This closet project cleaned up a tight (but lengthy) closet space with gorgeous new cabinetry and maximized organization. The original space is housed inside of a true log home (same house as the gorgeous Evergreen Kitchen remodel we completed last year) and so the same challenges were present. Moreso than the kitchen, dealing with the logs was very difficult. The original closet had shelves and storage pieces attached to the logs, but over time the logs shifted and expanded, causing these shelving units to detach and break. Our plan for the new closet was to construct an independent framing structure to which the new cabinetry could be attached, preventing shifting and breaking over time. This reduced the overall depth of the clear closet space, but allowed for a multitude of gorgeous cabinet boxes to be integrated into the space where there was never true storage before. We shifted the depths of each cabinet moving down through the space to allow for as much walkable space as possible while still providing storage. With a mix of drawers, hanging bars, roll out trays, and open shelving, this closet is a true beauty with lots of storage opportunity!
 Jonn Spradlin Design LLC
This tired kitchen needed an update for some serious cooks moving in. A young couple, accompanied by her Mother, were used to cooking three fresh meals each day, utilizing almost every appliance and cooking utensil to be found. I started by blowing out the space, scraping the peninsula and all that was left was a custom stainless range hood to begin with. The clients needs were 2 36" Refrigerators and only 2 freezer drawers. Hence, fresh cooking. The number of large appliances was so great that we decided to use flush front cabinets to yield clean lines and remove focus from the multitude of appliances. The 12' island housed 2 freezer drawers, a steam oven, a warming drawer, and a drawer microwave oven along with seating for 4 mid-way along the island. Authentic Quartzite was the only choice for these cooks who had no time to worry of stains.A wood look floor was desired, but not practical and I used a 7" x 48" wood tile plank. Opposite the stove is a TV and sitting area for those wanting to be a part of the action, but not involved.
Photography by Jonn Spradlin
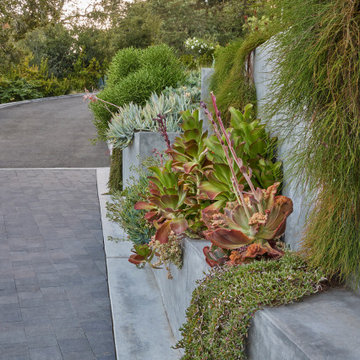 Randy Thueme Design Inc. - Landscape Architecture
This home takes advantage of heavily wooded and steep terrain with mended level changes that maximize useable outdoor spaces. The original home was stripped of its garish Mediterranean finishes revealing a flow of spaces that were reconstructed and refinished in a refined contemporary style.
Outdoor spaces provide intrigue as they weave paths, stairways, landings, terraces, and gardens into a cohesive response to the home’s complex layout. At the front of the home a procession through the landscape begins with an enlarged driveway and auto court surrounded by lush plantings. From the auto court a stepped walkway descends two levels to a gated courtyard leading to the front door. Along this lushly planted route are layered gardens and terraces providing opportunities to enjoy the outdoors.
After passing through the home, expansive decks and landings open to the rear yards. Here an infinity pool with spa, lounging areas, outdoor cooking, dining space and gardens have been woven between trees, existing walls, sloped hillsides, and a multitude of access points to create a world apart for family and friends.
 Ridgecrest Designs
Settled on a hillside in Sunol, where the cows come to graze at dawn, lies a brand new custom home that looks like it has been there for a hundred years – in a good way. Our clients came to us with an architect's house plans, but needed a builder to make their dream home come to life. In true Ridgecrest fashion, we ended up redesigning the entire home inside and out - creating what we now call the Sunol Homestead. A multitude of details came together to give us the perfect mix of a traditional Craftsman with modern amenities. We commissioned a local stone mason to hand-place every river stone on the exterior of the house - no veneer here. Floor to ceiling window and doors lead out to the wrap-around porch to let in beautiful natural light, while the custom stained wood floors and trim exude warmth and richness. Every detail of this meticulously designed residence reflects a commitment to quality and comfort, making it a haven for those seeking a harmonious balance between refined living and the peaceful serenity of Sunol's idyllic landscape.
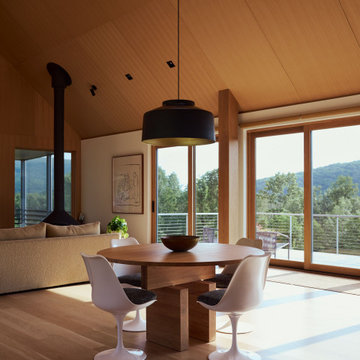 Marvin
Homeowner and interior designer Michael Halpren immediately saw the potential of the meadowed lot his realtor showed him in Litchfield County, Connecticut. Halpren worked with Nate Delasio, founder of Multitude Studios, to design his contemporary two-bedroom, two-and-a-half-bathroom home set into a sloping hillside.
The home design was modeled on the barn structures in rural Connecticut. The interior is a warm, inviting space, with ceiling panels, floors, and window trim all made of white oak.
“We were drawn to the Marvin Ultimate collection for a few reasons, mainly the size of the glazing that we were looking for, the smaller sightlines, and then the ability to have a wood interior,” said Dalesio.
56