
Search results for "Multitude" in Home Design Ideas

 Open Door Furniture
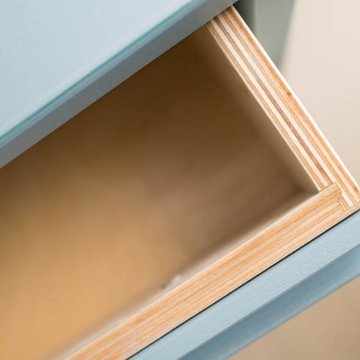
The Koehler nightstand is a simple but really fun design. The drawer was intentionally created to not need any hardware so the piece could have a clean feel to them. The drawer front has a finger pull built into the top channel. The drawers are outfitted with a lovely soft close slide that is concealed from sight and is always a pleasure to open and close. Underneath the drawer is a nice space for books and decor.
The nightstands are built out of solid maple wood. After construction, it and was primed and painted with a multitude of coats of paint and top coats to give it a beautifully smooth and durable finish. The joinery attaching the box is all floating mortise and tenon joinery which will ensure that the desk outlives anyone reading this website in my lifetime.
We had a lot of fun building these nightstands along with the and the matching Koehler desk but were incredibly busy and didn't end up having an opportunity to take any in progress photos of these pieces. If we build another of these we will be sure to take some photos and share how this piece comes together.
Delivering the Koehler nightstands to this bedroom hardly even felt like work...the view of the Pacific ocean and San Diego skyline was something to behold.
 Open Door Furniture
The Koehler nightstand is a simple but really fun design. The drawer was intentionally created to not need any hardware so the piece could have a clean feel to them. The drawer front has a finger pull built into the top channel. The drawers are outfitted with a lovely soft close slide that is concealed from sight and is always a pleasure to open and close. Underneath the drawer is a nice space for books and decor.
The nightstands are built out of solid maple wood. After construction, it and was primed and painted with a multitude of coats of paint and top coats to give it a beautifully smooth and durable finish. The joinery attaching the box is all floating mortise and tenon joinery which will ensure that the desk outlives anyone reading this website in my lifetime.
We had a lot of fun building these nightstands along with the and the matching Koehler desk but were incredibly busy and didn't end up having an opportunity to take any in progress photos of these pieces. If we build another of these we will be sure to take some photos and share how this piece comes together.
Delivering the Koehler nightstands to this bedroom hardly even felt like work...the view of the Pacific ocean and San Diego skyline was something to behold.

 TVL Creative Ltd.
This closet project cleaned up a tight (but lengthy) closet space with gorgeous new cabinetry and maximized organization. The original space is housed inside of a true log home (same house as the gorgeous Evergreen Kitchen remodel we completed last year) and so the same challenges were present. Moreso than the kitchen, dealing with the logs was very difficult. The original closet had shelves and storage pieces attached to the logs, but over time the logs shifted and expanded, causing these shelving units to detach and break. Our plan for the new closet was to construct an independent framing structure to which the new cabinetry could be attached, preventing shifting and breaking over time. This reduced the overall depth of the clear closet space, but allowed for a multitude of gorgeous cabinet boxes to be integrated into the space where there was never true storage before. We shifted the depths of each cabinet moving down through the space to allow for as much walkable space as possible while still providing storage. With a mix of drawers, hanging bars, roll out trays, and open shelving, this closet is a true beauty with lots of storage opportunity!
Find the right local pro for your project
 TVL Creative Ltd.
This closet project cleaned up a tight (but lengthy) closet space with gorgeous new cabinetry and maximized organization. The original space is housed inside of a true log home (same house as the gorgeous Evergreen Kitchen remodel we completed last year) and so the same challenges were present. Moreso than the kitchen, dealing with the logs was very difficult. The original closet had shelves and storage pieces attached to the logs, but over time the logs shifted and expanded, causing these shelving units to detach and break. Our plan for the new closet was to construct an independent framing structure to which the new cabinetry could be attached, preventing shifting and breaking over time. This reduced the overall depth of the clear closet space, but allowed for a multitude of gorgeous cabinet boxes to be integrated into the space where there was never true storage before. We shifted the depths of each cabinet moving down through the space to allow for as much walkable space as possible while still providing storage. With a mix of drawers, hanging bars, roll out trays, and open shelving, this closet is a true beauty with lots of storage opportunity!
 Marvin
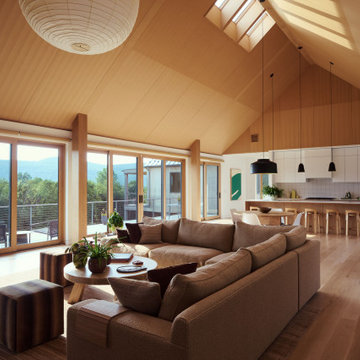
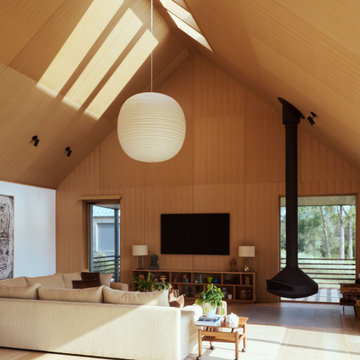
Homeowner and interior designer Michael Halpren immediately saw the potential of the meadowed lot his realtor showed him in Litchfield County, Connecticut. Halpren worked with Nate Delasio, founder of Multitude Studios, to design his contemporary two-bedroom, two-and-a-half-bathroom home set into a sloping hillside.
The home design was modeled on the barn structures in rural Connecticut. The interior is a warm, inviting space, with ceiling panels, floors, and window trim all made of white oak.
“We were drawn to the Marvin Ultimate collection for a few reasons, mainly the size of the glazing that we were looking for, the smaller sightlines, and then the ability to have a wood interior,” said Dalesio.
 Bennett Contracting, Inc.
We recently had the pleasure of working with a wonderful couple who came to us after a very rough start with another contractor. Our Project Manager, Anthony Mulligan, and Designer, Justina Auer, collaborated to create a beautiful and functional space that far exceeded the couple’s expectations.
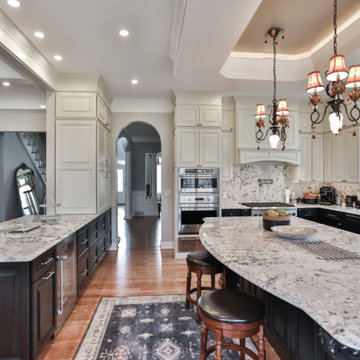
In the kitchen, we utilized double stacked wall cabinets to make the already high 10’ ceilings appear even larger. A stunning wood hood was used as the focal point of this kitchen and only further complimented by the two-tone color palette of cream and dark chocolate brown. This mocha mix-up created a warm and inviting space. Our gastronomist homeowners were in love with the multitude of new storage options for all their kitchen gadgets including a spice drawer and rollouts.
Over in the family room, we added additional seating at the peninsula to allow for a more comfortable gathering space. The refinished hardwood floors tied the spaces together creating a seamless flow all the way into the mudroom. We added more storage for the kids’ seasonal gear as well as items brought
home from school. With our expansive knowledge and expertise, we were able to unlock a new level of comfort for this family. Reach out to get your renovation started today!
 Open Door Furniture
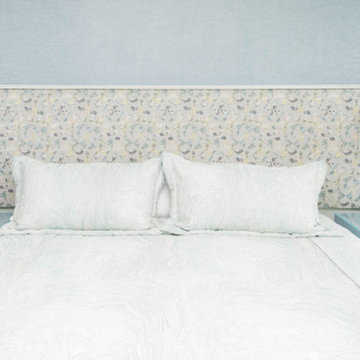
The Koehler nightstand is a simple but really fun design. The drawer was intentionally created to not need any hardware so the piece could have a clean feel to them. The drawer front has a finger pull built into the top channel. The drawers are outfitted with a lovely soft close slide that is concealed from sight and is always a pleasure to open and close. Underneath the drawer is a nice space for books and decor.
The nightstands are built out of solid maple wood. After construction, it and was primed and painted with a multitude of coats of paint and top coats to give it a beautifully smooth and durable finish. The joinery attaching the box is all floating mortise and tenon joinery which will ensure that the desk outlives anyone reading this website in my lifetime.
We had a lot of fun building these nightstands along with the and the matching Koehler desk but were incredibly busy and didn't end up having an opportunity to take any in progress photos of these pieces. If we build another of these we will be sure to take some photos and share how this piece comes together.
Delivering the Koehler nightstands to this bedroom hardly even felt like work...the view of the Pacific ocean and San Diego skyline was something to behold.
 Marvin
Homeowner and interior designer Michael Halpren immediately saw the potential of the meadowed lot his realtor showed him in Litchfield County, Connecticut. Halpren worked with Nate Delasio, founder of Multitude Studios, to design his contemporary two-bedroom, two-and-a-half-bathroom home set into a sloping hillside.
The home design was modeled on the barn structures in rural Connecticut. The interior is a warm, inviting space, with ceiling panels, floors, and window trim all made of white oak.
“We were drawn to the Marvin Ultimate collection for a few reasons, mainly the size of the glazing that we were looking for, the smaller sightlines, and then the ability to have a wood interior,” said Dalesio.
 Bennett Contracting, Inc.
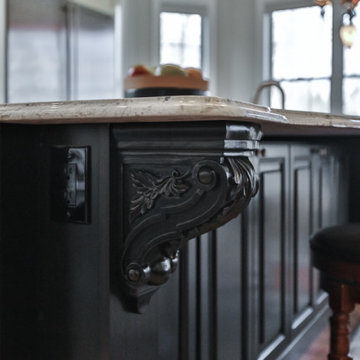
We recently had the pleasure of working with a wonderful couple who came to us after a very rough start with another contractor. Our Project Manager, Anthony Mulligan, and Designer, Justina Auer, collaborated to create a beautiful and functional space that far exceeded the couple’s expectations.
In the kitchen, we utilized double stacked wall cabinets to make the already high 10’ ceilings appear even larger. A stunning wood hood was used as the focal point of this kitchen and only further complimented by the two-tone color palette of cream and dark chocolate brown. This mocha mix-up created a warm and inviting space. Our gastronomist homeowners were in love with the multitude of new storage options for all their kitchen gadgets including a spice drawer and rollouts.
Over in the family room, we added additional seating at the peninsula to allow for a more comfortable gathering space. The refinished hardwood floors tied the spaces together creating a seamless flow all the way into the mudroom. We added more storage for the kids’ seasonal gear as well as items brought
home from school. With our expansive knowledge and expertise, we were able to unlock a new level of comfort for this family. Reach out to get your renovation started today!
 Bennett Contracting, Inc.
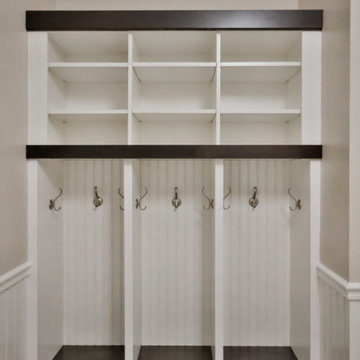
We recently had the pleasure of working with a wonderful couple who came to us after a very rough start with another contractor. Our Project Manager, Anthony Mulligan, and Designer, Justina Auer, collaborated to create a beautiful and functional space that far exceeded the couple’s expectations.
In the kitchen, we utilized double stacked wall cabinets to make the already high 10’ ceilings appear even larger. A stunning wood hood was used as the focal point of this kitchen and only further complimented by the two-tone color palette of cream and dark chocolate brown. This mocha mix-up created a warm and inviting space. Our gastronomist homeowners were in love with the multitude of new storage options for all their kitchen gadgets including a spice drawer and rollouts.
Over in the family room, we added additional seating at the peninsula to allow for a more comfortable gathering space. The refinished hardwood floors tied the spaces together creating a seamless flow all the way into the mudroom. We added more storage for the kids’ seasonal gear as well as items brought
home from school. With our expansive knowledge and expertise, we were able to unlock a new level of comfort for this family. Reach out to get your renovation started today!
 Bennett Contracting, Inc.
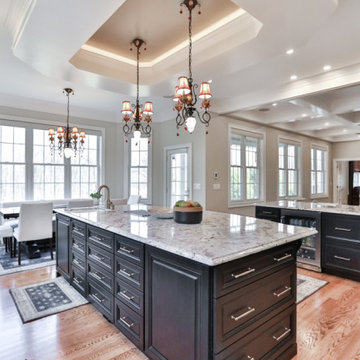
We recently had the pleasure of working with a wonderful couple who came to us after a very rough start with another contractor. Our Project Manager, Anthony Mulligan, and Designer, Justina Auer, collaborated to create a beautiful and functional space that far exceeded the couple’s expectations.
In the kitchen, we utilized double stacked wall cabinets to make the already high 10’ ceilings appear even larger. A stunning wood hood was used as the focal point of this kitchen and only further complimented by the two-tone color palette of cream and dark chocolate brown. This mocha mix-up created a warm and inviting space. Our gastronomist homeowners were in love with the multitude of new storage options for all their kitchen gadgets including a spice drawer and rollouts.
Over in the family room, we added additional seating at the peninsula to allow for a more comfortable gathering space. The refinished hardwood floors tied the spaces together creating a seamless flow all the way into the mudroom. We added more storage for the kids’ seasonal gear as well as items brought
home from school. With our expansive knowledge and expertise, we were able to unlock a new level of comfort for this family. Reach out to get your renovation started today!
 Curbio Home Improvement
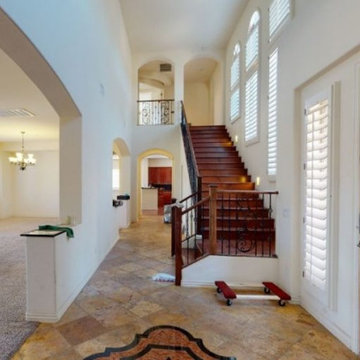
While kitchens and bathrooms are focal points for buyers, they won’t ignore the rest of the home — and neither should you. The work-from-home revolution has changed what buyers are looking for in a home purchase, and the result is an increased focus on flex spaces and living spaces.
Living spaces can include areas both small and grand. They can also have a multitude of purposes, but regardless of how they are used, they should be up-to-date and modern before the house goes on the market.
Flex spaces are rooms that serve multiple purposes. That means the square footage is set up in such a way that it can be adapted to changing needs, interests, and lifestyles without extensive modifications. A flex space could be turned into a home office, game room, exercise room, and more. To highlight the versatility of these areas, it is important to update flex spaces before selling.
 TVL Creative Ltd.
This closet project cleaned up a tight (but lengthy) closet space with gorgeous new cabinetry and maximized organization. The original space is housed inside of a true log home (same house as the gorgeous Evergreen Kitchen remodel we completed last year) and so the same challenges were present. Moreso than the kitchen, dealing with the logs was very difficult. The original closet had shelves and storage pieces attached to the logs, but over time the logs shifted and expanded, causing these shelving units to detach and break. Our plan for the new closet was to construct an independent framing structure to which the new cabinetry could be attached, preventing shifting and breaking over time. This reduced the overall depth of the clear closet space, but allowed for a multitude of gorgeous cabinet boxes to be integrated into the space where there was never true storage before. We shifted the depths of each cabinet moving down through the space to allow for as much walkable space as possible while still providing storage. With a mix of drawers, hanging bars, roll out trays, and open shelving, this closet is a true beauty with lots of storage opportunity!
 Open Door Furniture
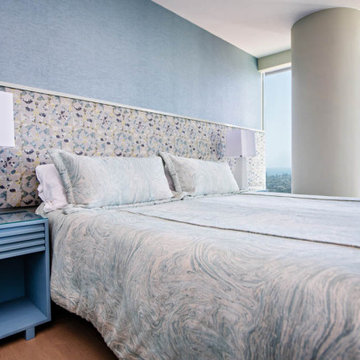
The Koehler nightstand is a simple but really fun design. The drawer was intentionally created to not need any hardware so the piece could have a clean feel to them. The drawer front has a finger pull built into the top channel. The drawers are outfitted with a lovely soft close slide that is concealed from sight and is always a pleasure to open and close. Underneath the drawer is a nice space for books and decor.
The nightstands are built out of solid maple wood. After construction, it and was primed and painted with a multitude of coats of paint and top coats to give it a beautifully smooth and durable finish. The joinery attaching the box is all floating mortise and tenon joinery which will ensure that the desk outlives anyone reading this website in my lifetime.
We had a lot of fun building these nightstands along with the and the matching Koehler desk but were incredibly busy and didn't end up having an opportunity to take any in progress photos of these pieces. If we build another of these we will be sure to take some photos and share how this piece comes together.
Delivering the Koehler nightstands to this bedroom hardly even felt like work...the view of the Pacific ocean and San Diego skyline was something to behold.
 TVL Creative Ltd.
This closet project cleaned up a tight (but lengthy) closet space with gorgeous new cabinetry and maximized organization. The original space is housed inside of a true log home (same house as the gorgeous Evergreen Kitchen remodel we completed last year) and so the same challenges were present. Moreso than the kitchen, dealing with the logs was very difficult. The original closet had shelves and storage pieces attached to the logs, but over time the logs shifted and expanded, causing these shelving units to detach and break. Our plan for the new closet was to construct an independent framing structure to which the new cabinetry could be attached, preventing shifting and breaking over time. This reduced the overall depth of the clear closet space, but allowed for a multitude of gorgeous cabinet boxes to be integrated into the space where there was never true storage before. We shifted the depths of each cabinet moving down through the space to allow for as much walkable space as possible while still providing storage. With a mix of drawers, hanging bars, roll out trays, and open shelving, this closet is a true beauty with lots of storage opportunity!
 Curbio Home Improvement
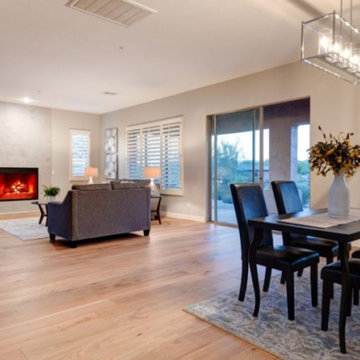
While kitchens and bathrooms are focal points for buyers, they won’t ignore the rest of the home — and neither should you. The work-from-home revolution has changed what buyers are looking for in a home purchase, and the result is an increased focus on flex spaces and living spaces.
Living spaces can include areas both small and grand. They can also have a multitude of purposes, but regardless of how they are used, they should be up-to-date and modern before the house goes on the market.
Flex spaces are rooms that serve multiple purposes. That means the square footage is set up in such a way that it can be adapted to changing needs, interests, and lifestyles without extensive modifications. A flex space could be turned into a home office, game room, exercise room, and more. To highlight the versatility of these areas, it is important to update flex spaces before selling.
 TVL Creative Ltd.
This closet project cleaned up a tight (but lengthy) closet space with gorgeous new cabinetry and maximized organization. The original space is housed inside of a true log home (same house as the gorgeous Evergreen Kitchen remodel we completed last year) and so the same challenges were present. Moreso than the kitchen, dealing with the logs was very difficult. The original closet had shelves and storage pieces attached to the logs, but over time the logs shifted and expanded, causing these shelving units to detach and break. Our plan for the new closet was to construct an independent framing structure to which the new cabinetry could be attached, preventing shifting and breaking over time. This reduced the overall depth of the clear closet space, but allowed for a multitude of gorgeous cabinet boxes to be integrated into the space where there was never true storage before. We shifted the depths of each cabinet moving down through the space to allow for as much walkable space as possible while still providing storage. With a mix of drawers, hanging bars, roll out trays, and open shelving, this closet is a true beauty with lots of storage opportunity!
 Ridgecrest Designs

Settled on a hillside in Sunol, where the cows come to graze at dawn, lies a brand new custom home that looks like it has been there for a hundred years – in a good way. Our clients came to us with an architect's house plans, but needed a builder to make their dream home come to life. In true Ridgecrest fashion, we ended up redesigning the entire home inside and out - creating what we now call the Sunol Homestead. A multitude of details came together to give us the perfect mix of a traditional Craftsman with modern amenities. We commissioned a local stone mason to hand-place every river stone on the exterior of the house - no veneer here. Floor to ceiling window and doors lead out to the wrap-around porch to let in beautiful natural light, while the custom stained wood floors and trim exude warmth and richness. Every detail of this meticulously designed residence reflects a commitment to quality and comfort, making it a haven for those seeking a harmonious balance between refined living and the peaceful serenity of Sunol's idyllic landscape.

 Design Shop Interiors
Bright, neutral living room with fiddle leaf fig tree.
Living room - modern living room idea in Sacramento
Living room - modern living room idea in Sacramento
 Just the Thing Decorating, Staging, and Windows
Troy Grant, Epic Photo
1950s home design photo in Dallas
1950s home design photo in Dallas
60