
Search results for "Multitude" in Home Design Ideas

 Paradise Sharks Real Estate
If you are seeking the ideal Florida lifestyle then look no further. The Mallory Creek neighborhood in Jupiter's Abacoa has it all. The feeling of community, premier location, quality construction and amazing amenity package add up to one that should be on your must see list. This rarely offered Magnolia end unit is perfectly situated on one of the neighborhoods best lots surrounded by lush landscaping and lake views. This two story floor plan features 3 bedrooms and 2 1/2 bathrooms with a Florida lifestyle open floor plan bathed in natural light. Custom finishes throughout with granite countertops, upgraded cabinetry, large format tile throughout the first floor, impact glass on the second floor, plantation shutters, extended driveway; the list goes on and on and on.
Mallory Creek is positioned close to Jupiter's amazing beaches, with easy access to the freeway system, airport and the multitude of shopping, restaurants, galleries and Downtown Abacoa. World class neighborhood with everything just down the street. Beautiful tropical landscaping in an environment filled with lakes, sidewalks meander through the tree lined streets as you heat to the state of the heart fitness center, clubhouse or two heated swimming pools. Come experience the Key West architecture and lifestyle that everyone is talking about. Paradise is a choice; make it yours! Call Tom Priester of Paradise Sharks Real Estate at 561 308-0175 to learn more about this home and our passion to improve the quality and value of real estate service available to everyone.
Fins up...........
Home Takes
 Jordan Design Build Group

Distinctive quartzite counters are a showstopper, with unique veining and striking color variation, from blue to gray to ochre.
The overall goal was to create an expansive entertaining kitchen that could accommodate our clients’ large gatherings of family and friends, and provide them with several zones for prepping, serving, seating, and socializing. Also high on the clients’ wish list: a more generous island, professional appliances, and better storage. We expanded the island in two directions to allow for comfortable seating at the counter with plenty of room for a table in the breakfast nook. An expandable bar height table in the adjacent dining area offers even more flexibility for eating and socializing.
We designed a custom hutch which has a multitude of storage options and functionality – open display shelves, roll-outs, drawers, extra counter/serving space, as well as a beverage fridge and appliance garage/coffee center. On the opposite side of the kitchen, we replaced a small pantry closet with a furniture style built-in that took advantage of underutilized space. Anticipating issues with supply chain, we opted to use a local cabinet maker on this project which allowed us to fully customize the cabinets for optimal functionality.
Other stand-out features include a Thermador appliance package, workstation farmhouse sink, ‘touch’ faucet, hot+cold water dispenser, and hidden toe-kick storage. Our clients now have a beautiful, cohesive space that reflects their personal style and fulfills their dream of a having an expansive kitchen where they can cook and entertain for years to come.
 Jordan Design Build Group

Distinctive quartzite counters are a showstopper, with unique veining and striking color variation, from blue to gray to ochre. The pearlescent blue-gray backsplash unites the entire space.
The overall goal was to create an expansive entertaining kitchen that could accommodate our clients’ large gatherings of family and friends, and provide them with several zones for prepping, serving, seating, and socializing. Also high on the clients’ wish list: a more generous island, professional appliances, and better storage. We expanded the island in two directions to allow for comfortable seating at the counter with plenty of room for a table in the breakfast nook. An expandable bar height table in the adjacent dining area offers even more flexibility for eating and socializing.
We designed a custom hutch which has a multitude of storage options and functionality – open display shelves, roll-outs, drawers, extra counter/serving space, as well as a beverage fridge and appliance garage/coffee center. On the opposite side of the kitchen, we replaced a small pantry closet with a furniture style built-in that took advantage of underutilized space. Anticipating issues with supply chain, we opted to use a local cabinet maker on this project which allowed us to fully customize the cabinets for optimal functionality.
Other stand-out features include a Thermador appliance package, workstation farmhouse sink, ‘touch’ faucet, hot+cold water dispenser, and hidden toe-kick storage. Our clients now have a beautiful, cohesive space that reflects their personal style and fulfills their dream of a having an expansive kitchen where they can cook and entertain for years to come.
Find the right local pro for your project

 RoomService 360
Corner Cocktail Table is the answer to creative demands modern living. Manufactured in Italy by Cattelan Italia, Corner Coffee Table offers a multitude of applications, responding with heightened flexibility to spatial and decorative changes.
Corner Coffee Table is made of four parts (quarters) that can yield a round shape if assembled into a geometrical circle or an avant-garde form when arranged in opposite configurations. But what sets this incredibly clever coffee table apart is its ability to be stacked into a shelving unit if need be. Corner Cocktail Table features a graphite embossed steel base while its top is made of matte black lacquer with laser printed pattern.


 Norman Building & Design
A view of the home's exterior shows the courtyard entry. To the left is the RV garage for the owner's sprinter style RV.
Mid-sized contemporary brown one-story wood gable roof idea with a metal roof
Mid-sized contemporary brown one-story wood gable roof idea with a metal roof

 Interior Art
Philharmonic Design House - 2014, The Strands in Dana Point, CA
Master Bedroom, Venetian Plastered Ceiling in "Papyrus" texture
Dana Point, CA
Interior Designer, Beth Whitlinger, www.bwid.com
Photography by Martin King
When the Interior Designer described the wall covering as being a silver leafed pattern along with oodles of sumptuous natural fiber fabrics on the bedding, chairs, and window treatments, this plaster finish came to mind as being the perfect invention of richness and texture to be in relationship with the rhythm of natural linens and silks in this significant House of Design space. The color was chosen to coordinate with the natural stone of the fireplace, the glint and gleam of the burnished cross-hatched Venetian Plaster was meant to support the bling Beth brought into this room through the chandelier and the headboard wall and other more subtle details.
This ceiling finish, so I was told by one of the docents, was one of the top three talked about topics of this magnificent space. I was glad to hear, as this was a finish designed and mixed up in my artist's workshop with the confidence it would do the trick. The overall design was impeccable as delivered by the very talented Beth Whitlinger.
I sincerely hope to perform this finish again and again. It is quite remarkably unique as well as a beautiful backdrop to rich decor.
Please visit our project files for more views of the multitudes of award-winning specialty venetian plasters, Trompe L'oeil, faux finishes, wall glaze, painted furniture and custom art commissions on canvas we have performed over the years.

 Janice Parker Landscape Architects
Inspiration for a mid-sized transitional full sun backyard formal garden in New York for summer.
 Interior Art
Philharmonic Design House - 2014, The Strands in Dana Point, CA
Home Spa/Wellness Retriet, Ceiling Art
Dana Point, CA
Interior Designer, Robert Esterley, www.EsterleyDesigns.com
Photography by Lisa Renee Photography
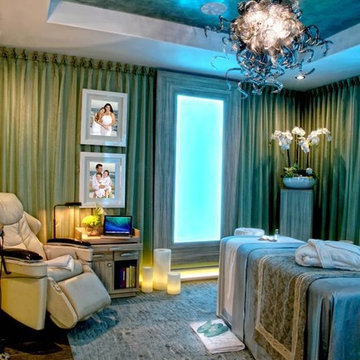
This Home Spa/Wellness Retriet was the perfect solution to contributing to a relaxing environment inside the 2014 Philharmonic Design House. A converted bedroom, the transformation began with colors on the walls and a deeply layered faux treatment on the ceiling inset. The Interior Designer in this space asked for the following experience: "I want soft, soothing, tranquil. I want the ceiling to look like the ocean. From the perspective of floating under water, and looking up through the water and into the sky beyond" The process entailed approximately 14 steps, with a finish of 2 layers of hand troweled wax buffed to an ocean-like sheen.
Soft, soothing, calming, peaceful, joyful healing energies were added through our every brushstroke.
Please visit our project files for more views of the multitudes of award-winning specialty venetian plasters, Trompe L'oeil, faux finishes, wall glaze, painted furniture and custom art commissions on canvas we have performed over the years.

 Bloomington Carpet One
Example of a mid-sized classic carpeted hallway design in Minneapolis with white walls

 IL Decor
Fixed Table:
W 63 x D 35,5 x H 29,5
W 71 x D 35,5 x H 29,5
W 79 x D 39,5 x H 29,5
Extensions Table:
W 63-94,5 x D 35,5 x H 29,5
W 71-102 x D 35,5 x H 29,5
W 79-118 x D 39,5 x H 29,5
Quick Overview
Table with black walnut finished wooden bases; aluminium guide bar; tempered glass top.
Bases in lacquered MDF, wood veneer or leather. Brooklyn can be customized to give you either a young and stylish or a more elegant and refined table, whilst maintaining a constant quality. Available in different dimensions and finishing.
This item is available with a multitude of options and customization's, please call or e-mail to inquire. Manufactured By Tonin Casa.
 Interior Art
Philharmonic Design House - 2014, The Strands in Dana Point, CA
Home Spa/Wellness Retriet, Ceiling Art
Dana Point, CA
Interior Designer, Robert Esterley, www.EsterleyDesigns.com
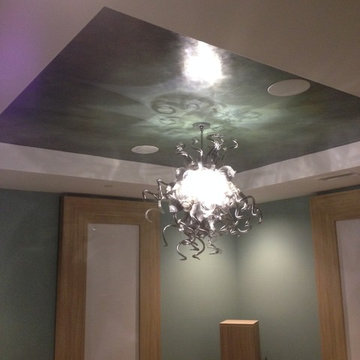
This Home Spa/Wellness Retriet was the perfect solution to contributing to a relaxing environment inside the 2014 Philharmonic Design House. A converted bedroom, the transformation began with colors on the walls and a deeply layered faux treatment on the ceiling inset. The Interior Designer in this space asked for the following experience: "I want soft, soothing, tranquil. I want the ceiling to look like the ocean. From the perspective of floating under water, and looking up through the water and into the sky beyond" The process entailed approximately 14 steps, with a finish of 2 layers of hand troweled wax buffed to an ocean-like sheen.
Soft, soothing, calming, peaceful, joyful healing energies were added through our every brushstroke.
Please visit our project files for more views of the multitudes of award-winning specialty venetian plasters, Trompe L'oeil, faux finishes, wall glaze, painted furniture and custom art commissions on canvas we have performed over the years.
 Interior Art
Philharmonic Design House - 2014, The Strands in Dana Point, CA
Master Bedroom, Venetian Plastered Ceiling in "Papyrus" texture
Dana Point, CA
Interior Designer, Beth Whitlinger, www.bwid.com
When the Interior Designer described the wall covering as being a silver leafed pattern along with oodles of sumptuous natural fiber fabrics on the bedding, chairs, and window treatments, this plaster finish came to mind as being the perfect invention of richness and texture to be in relationship with the rhythm of natural linens and silks in this significant House of Design space. The color was chosen to coordinate with the natural stone of the fireplace, the glint and gleam of the burnished cross-hatched Venetian Plaster was meant to support the bling Beth brought into this room through the chandelier and the headboard wall and other more subtle details.
This ceiling finish, so I was told by one of the docents, was one of the top three talked about topics of this magnificent space. I was glad to hear, as this was a finish designed and mixed up in my artist's workshop with the confidence it would do the trick. The overall design was impeccable as delivered by the very talented Beth Whitlinger.
I sincerely hope to perform this finish again and again. It is quite remarkably unique as well as a beautiful backdrop to rich decor.
Please visit our project files for more views of the multitudes of award-winning specialty venetian plasters, Trompe L'oeil, faux finishes, wall glaze, painted furniture and custom art commissions on canvas we have performed over the years.

 Blue Ribbon Lady Landscaping
Photo of a large traditional partial sun front yard stone formal garden in Dallas.

 Renovisions
These South Shore of Boston homeowners are no different than many recent clients who show an interest in upgrading their dated and aged bathrooms. They are looking to modernize, reflecting today’s bath trends but also desire increased re-sale value with new fixtures, tile and ventilation system. Given the time we spend in our baths, it is not surprising. (A recent Houzz, survey found that 60% of people occupy their bathrooms for at least one hour per day plus 58% of people surveyed said they use their smart phone or tablet to handle a multitude of activities.)
This stunning full bath Renovision involved replacing the existing builder-grade vanity, sink and faucet with striking dark blue cabinetry featuring a bank of three deep drawers on each side of a two-door sink base. This client likes the new standard vanity height, no 34.5” which allows more storage space for cosmetic and cleaning supply items.
Silestone’s Blanco Zeus countertop clearly modernizes the look and feel of this bath and doesn’t take away from the grey wood-look planked porcelain tiled floor which is on trend. The tub/shower walls with niche for shampoos and 3”x6” white subway tiles reflect a classic, clean and fresh look. The curved shower rod provides additional room while showering and its chrome finish ties in with the new shiny fixtures.
Adding a few architectural elements definitely enhanced this bath. Renovisions re-worked the existing closet space with a custom built piece which included open shelving to store bath towels and door(s) on the bottom to accommodate laundry hamper.
This furniture-look closet along with the window, trims and plantation shutters were color matched in the same white painted finish; stylish and sensible indeed!
 IL Decor
Fixed with Glass Top:
W 63 x D 35,4 x H 29,5
W 70,9 x D 35,4 x H 29,5
W 78,7 x D 39,4 x H 29,5
Extendible with Glass Top:
W 63-94,5 x D 35,4 x H 29,5
W 70,9-102,4 x D 35,4 x H 29,5
W 78,7-118,1 x D 39,4 x H 29,5
Quick Overview
Fixed or extendible table with base in bent metal and top available in wood or glass. Shocking colours in order to give personality without giving up on elegnace that Tonin Casa products assure.
This item is available with a multitude of options and customization's, please call or e-mail to inquire. Manufactured By Tonin Casa.
 Golden Fine Homes
⚜️⚜️⚜️ https://goldenfinehomes.com/socials ⚜️⚜️⚜️

The latest custom home from Golden Fine Homes is a stunning Louisiana French Transitional style home.
This home has five bedrooms and five bathrooms with a flexible floorplan design that allows for a multitude of uses.
A separate dining room, butlers’ pantry, wet-bar with icemaker and beverage refrigerator, a large outdoor living room with grill and fireplace and kids bonus area upstairs. It also has an extra large media closet/room with plenty of space for added indoor storage.
The kitchen is equipped with all high-end appliances with matching custom cabinet panels and gorgeous Mont Blanc quartzite counters. Floor to ceiling custom cabinets with LED lighting, custom hood and custom tile work, including imported Italian marble backsplash. Decorator lighting, pot filler and breakfast area overlooking the covered outdoor living space round out the gourmet kitchen.
The master bedroom is accented by a large reading nook with windows to the back yard. The master bathroom is gorgeous with decorator lighting, custom tilework, makeup niche, frameless glass shower and freestanding tub. The master closet has custom cabinetry, dressers and a secure storage room. This gorgeous custom home embodies contemporary elegance.
Perfect for the busy family and those that love to entertain. Located in the new medical district, it’s only a quick 5 minute drive to the hospital. It’s also on the St. George School bus route, with the bus stop located right across the street, so you can watch the kids right from your kitchen window. You simply must see this gorgeous home offering the latest new home design trends and construction technology.
⚜️⚜️⚜️⚜️⚜️⚜️⚜️⚜️⚜️⚜️⚜️⚜️⚜️⚜️
If you are looking for a luxury home builder or remodeler on the Louisiana Northshore; Mandeville, Covington, Folsom, Madisonville or surrounding areas, contact us today.
Website: https://goldenfinehomes.com
Email: info@goldenfinehomes.com
Phone: 985-282-2570
⚜️⚜️⚜️⚜️⚜️⚜️⚜️⚜️⚜️⚜️⚜️⚜️⚜️⚜️
Louisiana custom home builder, Louisiana remodeling, Louisiana remodeling contractor, home builder, remodeling, bathroom remodeling, new home, bathroom renovations, kitchen remodeling, kitchen renovation, custom home builders, home remodeling, house renovation, new home construction, house building, home construction, bathroom remodeler near me, kitchen remodeler near me, kitchen makeovers, new home builders.



 ArchiCGI 3D Rendering
This Commercial interior Design Architectural Rendering is a splendid example of modern luxury with ethnic elements. The most striking thing about it is how exquisitely designer played with shapes, textures and colors. Round chairs, soft tables looking like African drums, complicated wall decor – all that has a mesmerizing effect.
63