
Search results for "Mushrooms" in Home Design Ideas


Find the right local pro for your project

 Woodecor Ltd
Example of a transitional single-wall kitchen design in Toronto with no sink, glass-front cabinets, dark wood cabinets, granite countertops and stone slab backsplash

 Last Detail Interior Design
Bed linens: Serena & Lily
custom carpet by JD Staron -
Photo Credit: Paul Johnson
Inspiration for a mid-sized transitional master medium tone wood floor bedroom remodel in New York with gray walls and no fireplace
Inspiration for a mid-sized transitional master medium tone wood floor bedroom remodel in New York with gray walls and no fireplace

 Sabrina Alfin Interiors
Dean J. Birinyi Photography
Kitchen - transitional kitchen idea in San Francisco
Kitchen - transitional kitchen idea in San Francisco

 Arch Studio, Inc.
California Ranch Farmhouse Style Design 2020
Inspiration for a large farmhouse l-shaped light wood floor and gray floor open concept kitchen remodel in San Francisco with a farmhouse sink, shaker cabinets, gray cabinets, quartz countertops, white backsplash, quartz backsplash, stainless steel appliances, an island and white countertops
Inspiration for a large farmhouse l-shaped light wood floor and gray floor open concept kitchen remodel in San Francisco with a farmhouse sink, shaker cabinets, gray cabinets, quartz countertops, white backsplash, quartz backsplash, stainless steel appliances, an island and white countertops


 2D3D Design, Inc.
3 x 12" Glass tile backsplash with Delta faucet.
Photo: Rosanne Percivalle
Kitchen - mid-sized modern kitchen idea in New York with white cabinets, solid surface countertops, white backsplash, an island and flat-panel cabinets
Kitchen - mid-sized modern kitchen idea in New York with white cabinets, solid surface countertops, white backsplash, an island and flat-panel cabinets
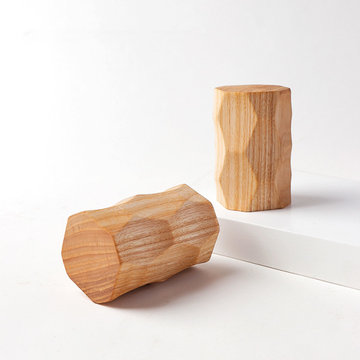
 Cheery Curtains
The QYT104 offers a collection of wooden curtain pole finials designed for 1-1/8 inch wooden drapery rods. These finials come in two wood materials: beech and ash wood, providing a natural and elegant touch. With three distinct finial shapes including mushroom, cylinder, and rhombus, you have the option to choose the style that best suits your décor. The light wood colour adds a warm and inviting ambiance.

 AFT Construction
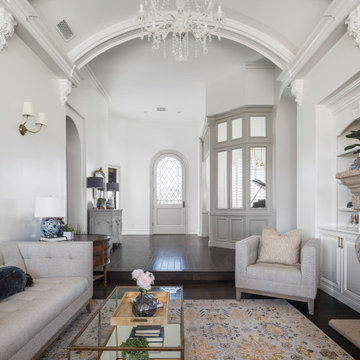
Inspiration for a large french country formal and open concept dark wood floor and brown floor living room remodel in Phoenix with white walls, a standard fireplace, a stone fireplace and a wall-mounted tv






 Tiffani Stutzman Design
This master bedroom was very large with 3 full-length windows and a set of French doors with a transom window above. Because of its size, a dark brown paint color was used to make the room feel cozy and inviting. Custom bedding was created in a blue, cream, and mushroom palette. Mushroom patterned drapes were hung over the pre-existing cream wood blinds. Silver sunburst mirrors were placed above each wooden nightstand and the nightstands were decorated with blue glass lamps and silver accessories. Abstract art in shades of blue and turquoise was used around the room. A seating area was created in front of the fireplace for reading and watching TV. A brown leather club chair was placed atop a traditional cream and blue rug. A blue and cream upholstered bench at the foot of the bed completed the room.
Photo Credit: Oivanki Photography

 Linda Bartels @ Closet Factory (Denver Metro)
Let's face it. The back door is the most used entry into the house. It's the area that needs to be the MOST organized so why not make it both functional AND beautiful, with a splash of color in an otherwise dark area of your home? All members of the family can grab what they need in a hurry, including the dog!


112