
Search results for "Mushrooms" in Home Design Ideas

 SoCal Contractor
Lori Dennis Interior Design
SoCal Contractor Construction
Erika Bierman Photography
Living room - large transitional medium tone wood floor living room idea in San Diego with white walls and no tv
Living room - large transitional medium tone wood floor living room idea in San Diego with white walls and no tv

 Gordon Tobey Developments
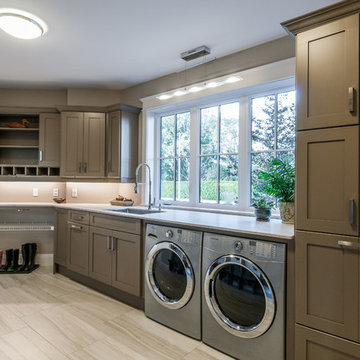
Large mudroom with laundry and individual storage cubbies.
Inspiration for a large craftsman galley ceramic tile home design remodel in Toronto with an undermount sink, shaker cabinets, beige cabinets, granite countertops, gray walls and a side-by-side washer/dryer
Inspiration for a large craftsman galley ceramic tile home design remodel in Toronto with an undermount sink, shaker cabinets, beige cabinets, granite countertops, gray walls and a side-by-side washer/dryer
Find the right local pro for your project

 Linden L.A.N.D. Group
Living simply in smaller spaces means having storage that is customized for the habits and lifestyle of the inhabitants. Cubbies helps encourage accountability and the development of systems and organizational skills. Photo Credit: Rebecca Lindenmeyr

 Wood-Mode Fine Custom Cabinetry
Contemporary Malibu kitchen, shown in Square Edge Andover Recessed door style in Deep Mushroom and Slivered Almond finishes.

 Stephanie Rapp Interiors, LLC
Inspiration for a large modern master dark wood floor bedroom remodel in Bridgeport with gray walls


 Michael L. Bird Architect P.C.
John Griebsch
Large rustic brown two-story wood gable roof idea in Boston with a shingle roof
Large rustic brown two-story wood gable roof idea in Boston with a shingle roof

 Tobi Fairley Interior Design
Sofas, cocktail table, and rug are Ballard Designs. Pillow fabric is Duralee.
Deck - small transitional rooftop deck idea in New York
Deck - small transitional rooftop deck idea in New York

 Reico Kitchen & Bath
Designed by Scott Schunk in collaboration with Sorensen Construction, this transitional kitchen design features 2 finishes from the Merillat Masterpiece cabinet line. The perimeter is the Bentley Maple in a Mushroom with Cocoa Glaze finish and the kitchen island is in Bentley Cherry in the Kaffe finish. The kitchen also features 2 different granite colors, with Cinderella Blue granite on the perimeter tops and Copenhagen granite on the kitchen island. Kitchen appliances are by Viking with a Sub Zero refrigerator and a GE Monogram dishwasher.
Photos courtesy of BTW Images LLC / www.btwimages.com.

 Terrene Homes
Example of an arts and crafts open concept carpeted family room design in Seattle with beige walls, a standard fireplace and a stone fireplace


 Paul Fuelling Woodworking
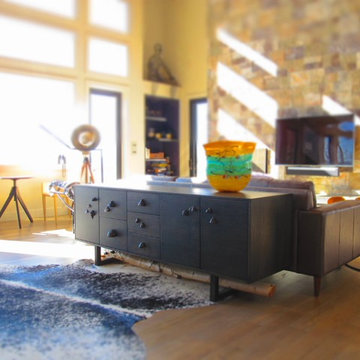
A modern buffet in ebony stained oak with white birch log stretcher and mushroom hardware. Custom built for client.
Photo:Kim Fuelling
Inspiration for a modern home design remodel in Charlotte
Inspiration for a modern home design remodel in Charlotte


 Artisans Custom Home Design
Example of a huge mountain style brown two-story wood gable roof design in Salt Lake City

 Vision Interiors
Example of a small transitional single-wall porcelain tile dedicated laundry room design in Orange County with recessed-panel cabinets, beige walls, a side-by-side washer/dryer and brown cabinets

 Country Joe Homes
Inspiration for a mid-sized transitional carpeted u-shaped staircase remodel in Minneapolis with carpeted risers

 Hermitage Kitchen Gallery LLC
Designer: Terri Sears
Photographer: Steven Long
Inspiration for a large transitional u-shaped medium tone wood floor and brown floor open concept kitchen remodel in Nashville with an undermount sink, shaker cabinets, white cabinets, soapstone countertops, black backsplash, stone slab backsplash, stainless steel appliances, an island and black countertops
Inspiration for a large transitional u-shaped medium tone wood floor and brown floor open concept kitchen remodel in Nashville with an undermount sink, shaker cabinets, white cabinets, soapstone countertops, black backsplash, stone slab backsplash, stainless steel appliances, an island and black countertops
 Artisans Custom Home Design
Large mountain style brown two-story wood gable roof photo in Salt Lake City
116