
Search results for "Mushrooms" in Home Design Ideas
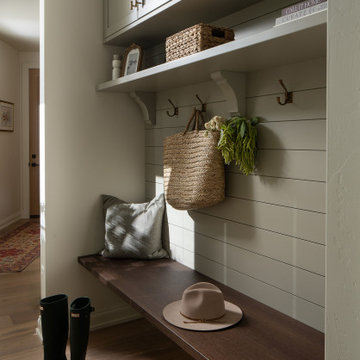


 Sanctuary Staging and Styling, LLC
Photo by Karli Moore Photography
Transitional kitchen photo in Columbus
Transitional kitchen photo in Columbus

 Robert Koch Designs
Small trendy light wood floor and beige floor mudroom photo in Atlanta with white walls
Find the right local pro for your project
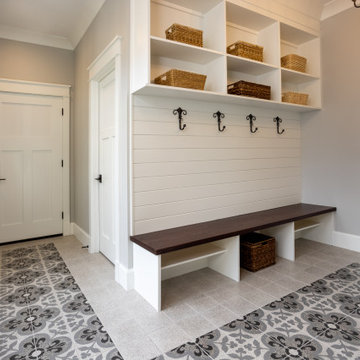
 Edgewater Design Group
Our clients were relocating from the upper peninsula to the lower peninsula and wanted to design a retirement home on their Lake Michigan property. The topography of their lot allowed for a walk out basement which is practically unheard of with how close they are to the water. Their view is fantastic, and the goal was of course to take advantage of the view from all three levels. The positioning of the windows on the main and upper levels is such that you feel as if you are on a boat, water as far as the eye can see. They were striving for a Hamptons / Coastal, casual, architectural style. The finished product is just over 6,200 square feet and includes 2 master suites, 2 guest bedrooms, 5 bathrooms, sunroom, home bar, home gym, dedicated seasonal gear / equipment storage, table tennis game room, sauna, and bonus room above the attached garage. All the exterior finishes are low maintenance, vinyl, and composite materials to withstand the blowing sands from the Lake Michigan shoreline.

 84 Lumber Kitchen and Bath Design Studios
Inspiration for a transitional galley kitchen remodel with an undermount sink, beaded inset cabinets, beige cabinets, gray backsplash, stainless steel appliances and an island

 Well Dunn Home Designs
K&M Photography
Example of a mid-sized transitional open concept medium tone wood floor living room design in Boston with brown walls and a tv stand
Example of a mid-sized transitional open concept medium tone wood floor living room design in Boston with brown walls and a tv stand

 Ron Franks Cabinetry
Custom Conservatory using reclaimed barn wood on the ceiling; mushroom wood on the walls; slate tile on the floor; custom pond and liner; real stone and cultured stone;
Pond and all stone work installed by Piatt Masonry.

 Noble Architects, LLC
Architecture: Noble Johnson Architects
Interior Design: Rachel Hughes - Ye Peddler
Photography: Garett + Carrie Buell of Studiobuell/ studiobuell.com
Large transitional l-shaped porcelain tile dedicated laundry room photo in Nashville with an undermount sink, shaker cabinets, beige cabinets, quartz countertops, white walls, a side-by-side washer/dryer and white countertops
Large transitional l-shaped porcelain tile dedicated laundry room photo in Nashville with an undermount sink, shaker cabinets, beige cabinets, quartz countertops, white walls, a side-by-side washer/dryer and white countertops
 Ron Franks Cabinetry
Custom Conservatory using reclaimed barn wood on the ceiling; mushroom wood on the walls; slate tile on the floor; custom pond and liner; real stone and cultured stone;
Pond and all stone work installed by Piatt Masonry.
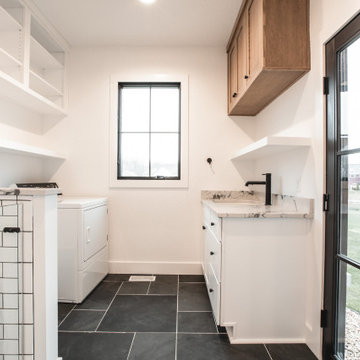


 Andria Fromm Interiors
Inspiration for a cottage multicolored floor entryway remodel in Nashville with gray walls

 JAUREGUI Architecture Interiors Construction
Piston Design
Living room - mediterranean open concept living room idea in Austin with a media wall and a standard fireplace
Living room - mediterranean open concept living room idea in Austin with a media wall and a standard fireplace

 Colclough Construction Corporation
Mudroom - coastal gray floor mudroom idea in Boston with white walls

 Patrick Ahearn Architect
Greg Premru
Inspiration for a huge timeless slate floor mudroom remodel in Boston with white walls and a brown front door
Inspiration for a huge timeless slate floor mudroom remodel in Boston with white walls and a brown front door
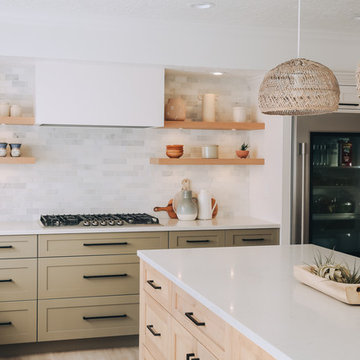


 JayMarc Homes
This playful kids room is transportation themed with hints of greens and blues.
Bedroom - mid-sized transitional carpeted bedroom idea in Seattle with gray walls
Bedroom - mid-sized transitional carpeted bedroom idea in Seattle with gray walls

 Kimberly Earle / Mid South Kitchen & Bath
Kraftmaid Cabinetry ~~
Door Style (dark) : Kendrick Square Cherry ~~
Finish (dark) : Peppercorn ~~
Door Style (light) : Judson Square Maple ~~
Finish (light) : Mushroom ~~
Top : Colonial Gold Granite ~~

 Tiffani Stutzman Design
This master bedroom was very large with 3 full-length windows and a set of French doors with a transom window above. Because of its size, a dark brown paint color was used to make the room feel cozy and inviting. Custom bedding was created in a blue, cream, and mushroom palette. Mushroom patterned drapes were hung over the pre-existing cream wood blinds. Silver sunburst mirrors were placed above each wooden nightstand and the nightstands were decorated with blue glass lamps and silver accessories. Abstract art in shades of blue and turquoise was used around the room. A seating area was created in front of the fireplace for reading and watching TV. A brown leather club chair was placed atop a traditional cream and blue rug. A blue and cream upholstered bench at the foot of the bed completed the room.
Photo Credit: Oivanki Photography

 Niche reDesign
Back wall reclaimed wood planks, white washed to give a beachy feel. Cozy bench seat with shoe storage and bins small kids can reach.
Sean Alzetta Photography

 Welcome Home Design Group
Example of a large cottage porcelain tile and gray floor mudroom design with white walls
114