
Search results for "Mushrooms" in Home Design Ideas
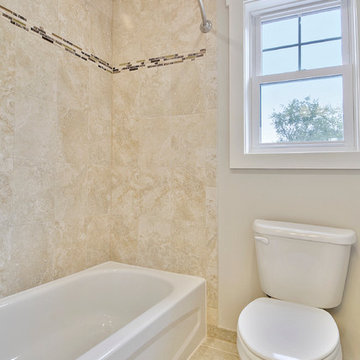
 New Dimensions, Inc
Senato Golden Floor and Wall Ceramic Tile with Bone grout and Morning Sun/Tortoise/Mushroom Blend Listello
Inspiration for a craftsman bathroom remodel in DC Metro
Inspiration for a craftsman bathroom remodel in DC Metro

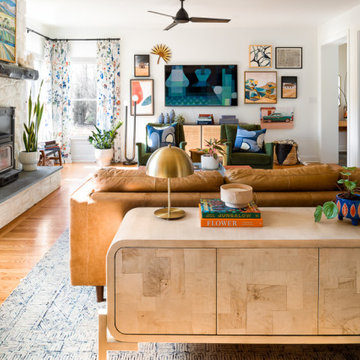
 Michele Ahl
Custom barn doors fabricated from mushroom wood with heavy iron hardware conceal a 60" flat screen TV and built in shelving allows the client to display their eclectic collection of accessories.

Find the right local pro for your project

 2D3D Design, Inc.
Custom kitchen in designers loft with 6' x 9'
ceasarstone island with waterfall and grey Rubio Monocoat plant based floor stain.
Photo: Rosanne Percivalle

 Münter Design & Build
Example of a mid-sized minimalist dark wood floor and brown floor hallway design in Vancouver with a medium wood front door and white walls
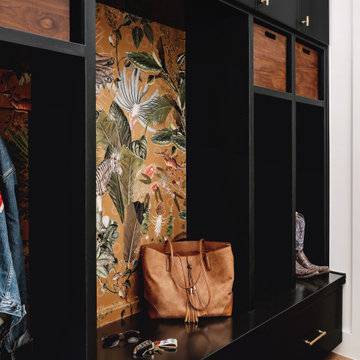

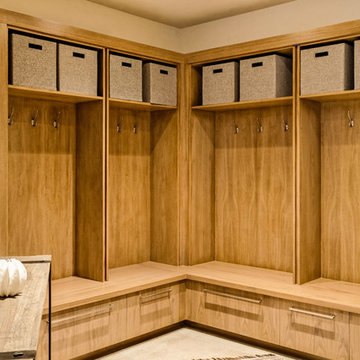


 Executive Developers, LLC
Mudroom with rear entrance
- photo by Kristina Schmidt Photography
Mid-sized arts and crafts medium tone wood floor mudroom photo with beige walls and a white front door
Mid-sized arts and crafts medium tone wood floor mudroom photo with beige walls and a white front door

 Kimberlee Marie Interiors
It’s always a blessing when your clients become friends - and that’s exactly what blossomed out of this two-phase remodel (along with three transformed spaces!). These clients were such a joy to work with and made what, at times, was a challenging job feel seamless. This project consisted of two phases, the first being a reconfiguration and update of their master bathroom, guest bathroom, and hallway closets, and the second a kitchen remodel.
In keeping with the style of the home, we decided to run with what we called “traditional with farmhouse charm” – warm wood tones, cement tile, traditional patterns, and you can’t forget the pops of color! The master bathroom airs on the masculine side with a mostly black, white, and wood color palette, while the powder room is very feminine with pastel colors.
When the bathroom projects were wrapped, it didn’t take long before we moved on to the kitchen. The kitchen already had a nice flow, so we didn’t need to move any plumbing or appliances. Instead, we just gave it the facelift it deserved! We wanted to continue the farmhouse charm and landed on a gorgeous terracotta and ceramic hand-painted tile for the backsplash, concrete look-alike quartz countertops, and two-toned cabinets while keeping the existing hardwood floors. We also removed some upper cabinets that blocked the view from the kitchen into the dining and living room area, resulting in a coveted open concept floor plan.
Our clients have always loved to entertain, but now with the remodel complete, they are hosting more than ever, enjoying every second they have in their home.
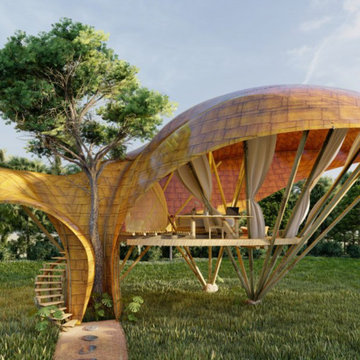
 Pablo Luna Studio
The singular premise from the client, asked Pablo Luna to merge the space with surrounding nature: a space to play, and be inspired. Therefore the layout is an open space allowing the inhabitant freedom in movement. The curvilinear design, more organic in its nature, is used abundantly in the design of the Oyster Villa as it has power to influence fluidity of action, and imaginative thoughts in its occupants. Textural contrasts within the material adds a playful quality, and enhances tactile relation between the structure and people in the space. The concept derives from the oyster mushroom’s inner layers, creating a distinguished evocative feeling within the user.

 Ellen Kennon Design
Bevil Knapp Photographer. "Ashen Green" Full Spectrum Paint on Butler's Pantry Cabinets
Mid-sized mountain style medium tone wood floor kitchen photo in New Orleans with recessed-panel cabinets, blue cabinets, soapstone countertops, stainless steel appliances and an island
Mid-sized mountain style medium tone wood floor kitchen photo in New Orleans with recessed-panel cabinets, blue cabinets, soapstone countertops, stainless steel appliances and an island

 Bora&Co Construction
Small single-wall dark wood floor and gray floor eat-in kitchen photo in Seattle with an undermount sink, shaker cabinets, white cabinets, quartz countertops, white backsplash, ceramic backsplash, stainless steel appliances, an island and gray countertops


 Winslow Design
Mid-sized trendy porcelain tile and brown floor mudroom photo in Boston with gray walls

 TVL Creative Ltd.
Farmhouse freestanding desk dark wood floor and brown floor study room photo in Denver with gray walls


 Reico Kitchen & Bath
Designed by Samantha Souders of Reico Kitchen & Bath in Springfield, VA in collaboration with NCH Home Solutions, this transitional inspired kitchen design features Merillat Masterpiece cabinets in the Gallina door style in Maple in 2 finishes: the perimeter features a Dove White finish and the island features a Greyloft finish. Countertops are quartz by Cambria in the color Whitney. Kitchen appliances are by KitchenAid.
Tile backsplash is Lunada Bay Ascot Mint 3x6 Subway Glass. Hardware is "Spectrum" by Top Knobs in a brushed nickel finish. Floor tiles are Levoni "Grey Fossil Wood" 8x24 tile.
Photos courtesy of BTW Images LLC / www.btwimages.com.

 Walls Of Art LLC Muralist
WallArtByTony.com
Inspiration for a timeless kids' room remodel in Minneapolis
Inspiration for a timeless kids' room remodel in Minneapolis

 Paul Moon Design
Image Credit: Subtle Light Photography
Mudroom - mid-sized transitional medium tone wood floor mudroom idea in Seattle with white walls and a white front door
Mudroom - mid-sized transitional medium tone wood floor mudroom idea in Seattle with white walls and a white front door


111