
Search results for "Mushrooms" in Home Design Ideas

 Duet Design Group
The living room takes up about half of the open space on the main floor of this home. A large sectional gives this space the separation it needs to keep from blending into the kitchen.
Emily Minton Redfield
 User
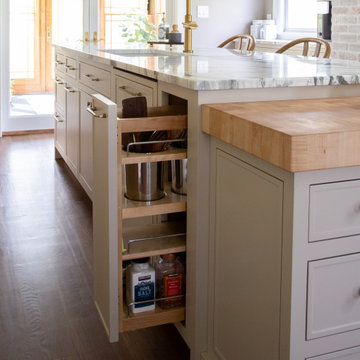
This warm and organic kitchen was designed for a multi-generational home with a new open layout and a mix of new finishes and textures that balance with the 1911 home’s original character. It features a two-level island with seating and lowered butcher block, wet bar, and paneled appliances. Decorative elements, such as suspended shelves, glass mosaic tile, and multi-colored marble offer a dramatic effect while the mushroom toned cabinets and lime plaster hood balance the aesthetic.


Find the right local pro for your project
 Urban Design Studio
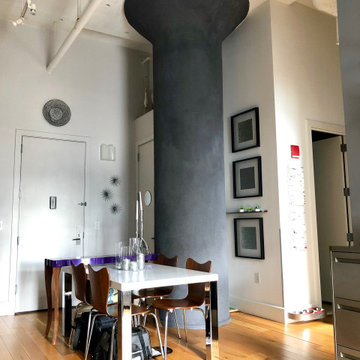
Designed a loft-living space with modern, organic, and industrial touches.
Incorporated the mushroom column into the design by painting with a faux finish granite look to add texture. Utilized the narrow space between the wall and column with shelving and hidden cat scratchers.

 Reico Kitchen & Bath
Designed by Scott Schunk in collaboration with Sorensen Construction, this transitional kitchen design features 2 finishes from the Merillat Masterpiece cabinet line. The perimeter is the Bentley Maple in a Mushroom with Cocoa Glaze finish and the kitchen island is in Bentley Cherry in the Kaffe finish. The kitchen also features 2 different granite colors, with Cinderella Blue granite on the perimeter tops and Copenhagen granite on the kitchen island. Kitchen appliances are by Viking with a Sub Zero refrigerator and a GE Monogram dishwasher.
Photos courtesy of BTW Images LLC / www.btwimages.com.
 Joseph Interiors
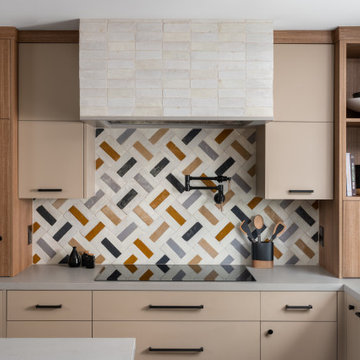
Eat-in kitchen - mid-sized contemporary l-shaped vinyl floor and brown floor eat-in kitchen idea in Orange County with an undermount sink, flat-panel cabinets, quartz countertops, white backsplash, ceramic backsplash, paneled appliances, an island and gray countertops


 Masterpiece Millwork & Door
Alan Blakely
Huge transitional medium tone wood floor and brown floor mudroom photo in Salt Lake City with white walls and a dark wood front door
Huge transitional medium tone wood floor and brown floor mudroom photo in Salt Lake City with white walls and a dark wood front door

 Christopher Simmonds Architect
The client’s brief was to create a space reminiscent of their beloved downtown Chicago industrial loft, in a rural farm setting, while incorporating their unique collection of vintage and architectural salvage. The result is a custom designed space that blends life on the farm with an industrial sensibility.
The new house is located on approximately the same footprint as the original farm house on the property. Barely visible from the road due to the protection of conifer trees and a long driveway, the house sits on the edge of a field with views of the neighbouring 60 acre farm and creek that runs along the length of the property.
The main level open living space is conceived as a transparent social hub for viewing the landscape. Large sliding glass doors create strong visual connections with an adjacent barn on one end and a mature black walnut tree on the other.
The house is situated to optimize views, while at the same time protecting occupants from blazing summer sun and stiff winter winds. The wall to wall sliding doors on the south side of the main living space provide expansive views to the creek, and allow for breezes to flow throughout. The wrap around aluminum louvered sun shade tempers the sun.
The subdued exterior material palette is defined by horizontal wood siding, standing seam metal roofing and large format polished concrete blocks.
The interiors were driven by the owners’ desire to have a home that would properly feature their unique vintage collection, and yet have a modern open layout. Polished concrete floors and steel beams on the main level set the industrial tone and are paired with a stainless steel island counter top, backsplash and industrial range hood in the kitchen. An old drinking fountain is built-in to the mudroom millwork, carefully restored bi-parting doors frame the library entrance, and a vibrant antique stained glass panel is set into the foyer wall allowing diffused coloured light to spill into the hallway. Upstairs, refurbished claw foot tubs are situated to view the landscape.
The double height library with mezzanine serves as a prominent feature and quiet retreat for the residents. The white oak millwork exquisitely displays the homeowners’ vast collection of books and manuscripts. The material palette is complemented by steel counter tops, stainless steel ladder hardware and matte black metal mezzanine guards. The stairs carry the same language, with white oak open risers and stainless steel woven wire mesh panels set into a matte black steel frame.
The overall effect is a truly sublime blend of an industrial modern aesthetic punctuated by personal elements of the owners’ storied life.
Photography: James Brittain

 Allen Construction
Architect: Tom Ochsner
General Contractor: Allen Construction
Interior Designer: Shannon Scott Design
Photographer: Jim Bartsch Photography
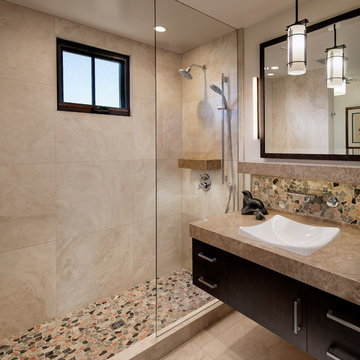
Example of an arts and crafts bathroom design in Santa Barbara
Example of an arts and crafts bathroom design in Santa Barbara

 Lisa Garcia Architecture + Interior Design
Mudroom - mid-sized transitional medium tone wood floor mudroom idea in DC Metro with beige walls and a white front door
Mudroom - mid-sized transitional medium tone wood floor mudroom idea in DC Metro with beige walls and a white front door
 User
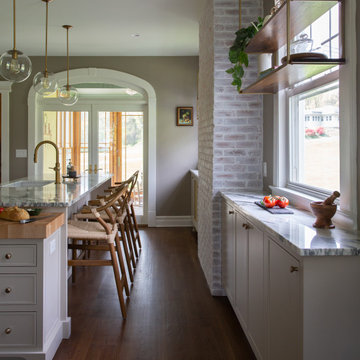
This warm and organic kitchen was designed for a multi-generational home with a new open layout and a mix of new finishes and textures that balance with the 1911 home’s original character. It features a two-level island with seating and lowered butcher block, wet bar, and paneled appliances. Decorative elements, such as suspended shelves, glass mosaic tile, and multi-colored marble offer a dramatic effect while the mushroom toned cabinets and lime plaster hood balance the aesthetic.
 Cheery Curtains
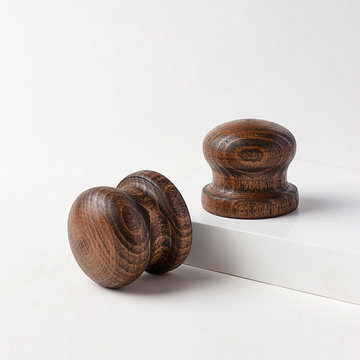
The wood drapery rod finials of QYT105 are specifically crafted for 1-1/8 inch curtain poles. Constructed from wood, they embody a timeless and exquisite aesthetic. Presenting three distinctive shapes namely, the mushroom, cylinder, and rhombus, these finials lend an individual charm to your drapes. The black walnut color exudes an air of elegance and complements a wide range of interior designs. Available for purchase online at CheeryCurtains, these wood drapery rod finials serve as an ideal accessory to elevate the appearance of your curtains and infuse a sense of refinement into your living space.


 User
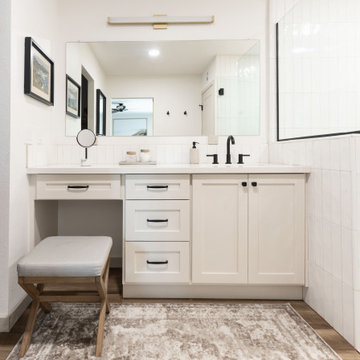
A Shower stall installation using the Laticrete HydroBan Shower System. 13 x 13 Fantasia Rectified Porcelain Tile in Almond and Pure tan brick mix glass inserts, grouted with Laticrete PermaColor in Mushroom. #ConceptualTileSolutions #Laticrete #ShowerStall #PermaColor #HydroBan #Pure


 User
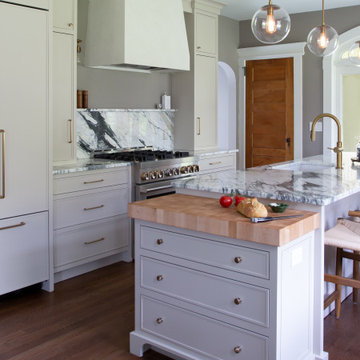
This warm and organic kitchen was designed for a multi-generational home with a new open layout and a mix of new finishes and textures that balance with the 1911 home’s original character. It features a two-level island with seating and lowered butcher block, wet bar, and paneled appliances. Decorative elements, such as suspended shelves, glass mosaic tile, and multi-colored marble offer a dramatic effect while the mushroom toned cabinets and lime plaster hood balance the aesthetic.
 Cheery Curtains
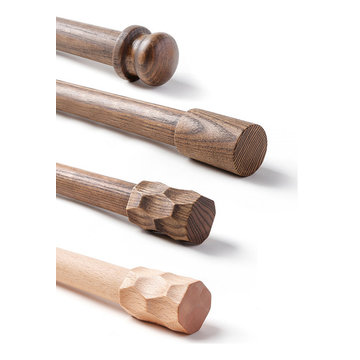
The wood drapery rod finials of QYT105 are specifically crafted for 1-1/8 inch curtain poles. Constructed from wood, they embody a timeless and exquisite aesthetic. Presenting three distinctive shapes namely, the mushroom, cylinder, and rhombus, these finials lend an individual charm to your drapes. The black walnut color exudes an air of elegance and complements a wide range of interior designs. Available for purchase online at CheeryCurtains, these wood drapery rod finials serve as an ideal accessory to elevate the appearance of your curtains and infuse a sense of refinement into your living space.
122