
Search results for "Mushrooms" in Home Design Ideas
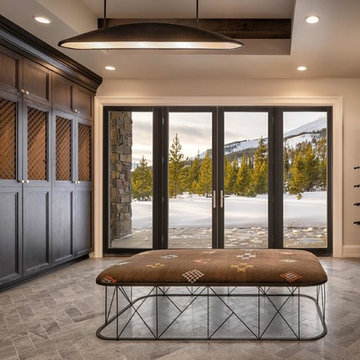
 Locati Architects
Cassiopeia Way Residence
Architect: Locati Architects
General Contractor: SBC
Interior Designer: Jane Legasa
Photography: Zakara Photography
Home design - modern home design idea
Home design - modern home design idea
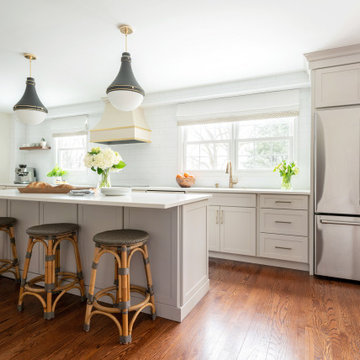
 Kimberly Barr Interior Design
Inspiration for a large transitional galley dark wood floor eat-in kitchen remodel in Philadelphia with a drop-in sink, shaker cabinets, beige cabinets, quartz countertops, white backsplash, cement tile backsplash, stainless steel appliances, an island and white countertops

 MossCreek
A stunning mountain retreat, this custom legacy home was designed by MossCreek to feature antique, reclaimed, and historic materials while also providing the family a lodge and gathering place for years to come. Natural stone, antique timbers, bark siding, rusty metal roofing, twig stair rails, antique hardwood floors, and custom metal work are all design elements that work together to create an elegant, yet rustic mountain luxury home.
Find the right local pro for your project


 Wood-Mode Fine Custom Cabinetry
Contemporary Malibu kitchen, shown in Square Edge Andover Recessed door style in Deep Mushroom and Slivered Almond finishes.
Kitchen - kitchen idea with white cabinets
Kitchen - kitchen idea with white cabinets
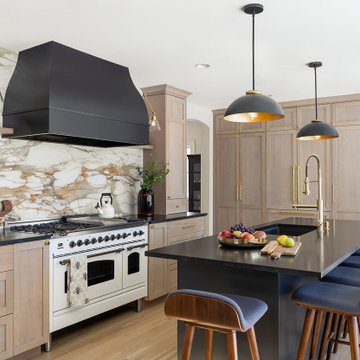
 Bluestem Remodeling
Traditional center hall house gets large, modern addition with new spaces for fun, function and family.
Transitional kitchen photo in Minneapolis
Transitional kitchen photo in Minneapolis


 Karr Bick Kitchen and Bath
Example of a mid-sized transitional kids' black tile and marble tile marble floor and white floor freestanding bathtub design in St Louis with flat-panel cabinets, gray cabinets, a two-piece toilet, white walls, an undermount sink, quartz countertops, a hinged shower door and white countertops

 Rehkamp Larson Architects, Inc.
Susan Gilmore Photography
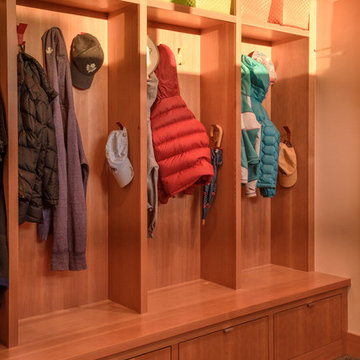
Country mudroom photo in Minneapolis with gray walls
Country mudroom photo in Minneapolis with gray walls

 Titan Homes, Inc.
Mudroom - large contemporary light wood floor and brown floor mudroom idea with gray walls

 Inspired Closets Vermont
A beautifully organized entryway space makes every day better. Our custom solutions make it so no one loses anything, leaving home is a breeze, and getting home fills you with more joy than ever before!
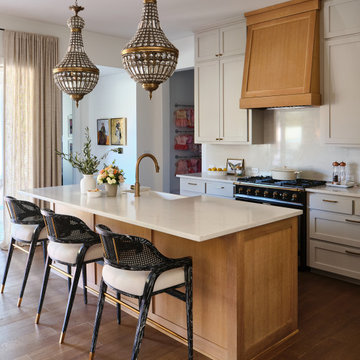
 Paper Moon Painting
We painted these kitchen cabinets in Sherwin-Williams’ ‘Skyline Steel’ for a soft, sophisticated update. The perfect neutral to elevate the space with timeless style and subtle elegance.

 Nazem + Rose Design
Large contemporary beige three-story stone house exterior idea in Toronto with a gambrel roof and a shingle roof



 Kevin Browne Architecture
photo by Jeff Roberts
Example of a mid-sized minimalist concrete floor mudroom design in Portland Maine with white walls
Example of a mid-sized minimalist concrete floor mudroom design in Portland Maine with white walls

 LifeStyle Development, Inc.
Tim Abramowitz
Huge mountain style u-shaped medium tone wood floor eat-in kitchen photo with a farmhouse sink, beaded inset cabinets, beige cabinets, granite countertops, beige backsplash, mosaic tile backsplash, stainless steel appliances and an island
Huge mountain style u-shaped medium tone wood floor eat-in kitchen photo with a farmhouse sink, beaded inset cabinets, beige cabinets, granite countertops, beige backsplash, mosaic tile backsplash, stainless steel appliances and an island


 House of Brazier
Inspiration for a country light wood floor entry hall remodel in Sacramento with black walls and a black front door

 Reico Kitchen & Bath
Designed by Scott Schunk in collaboration with Sorensen Construction, this transitional kitchen design features 2 finishes from the Merillat Masterpiece cabinet line. The perimeter is the Bentley Maple in a Mushroom with Cocoa Glaze finish and the kitchen island is in Bentley Cherry in the Kaffe finish. The kitchen also features 2 different granite colors, with Cinderella Blue granite on the perimeter tops and Copenhagen granite on the kitchen island. Kitchen appliances are by Viking with a Sub Zero refrigerator and a GE Monogram dishwasher.
Photos courtesy of BTW Images LLC / www.btwimages.com.
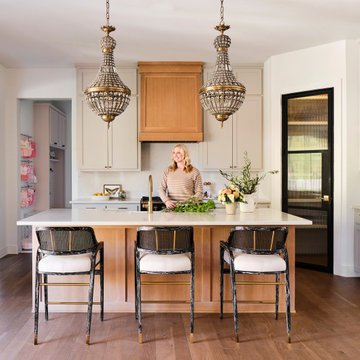 Paper Moon Painting
We painted these kitchen cabinets in Sherwin-Williams’ ‘Skyline Steel’ for a soft, sophisticated update. The perfect neutral to elevate the space with timeless style and subtle elegance.
118